Modern Home Photography in Charlotte for Wittehaus and Spoke & Hammer
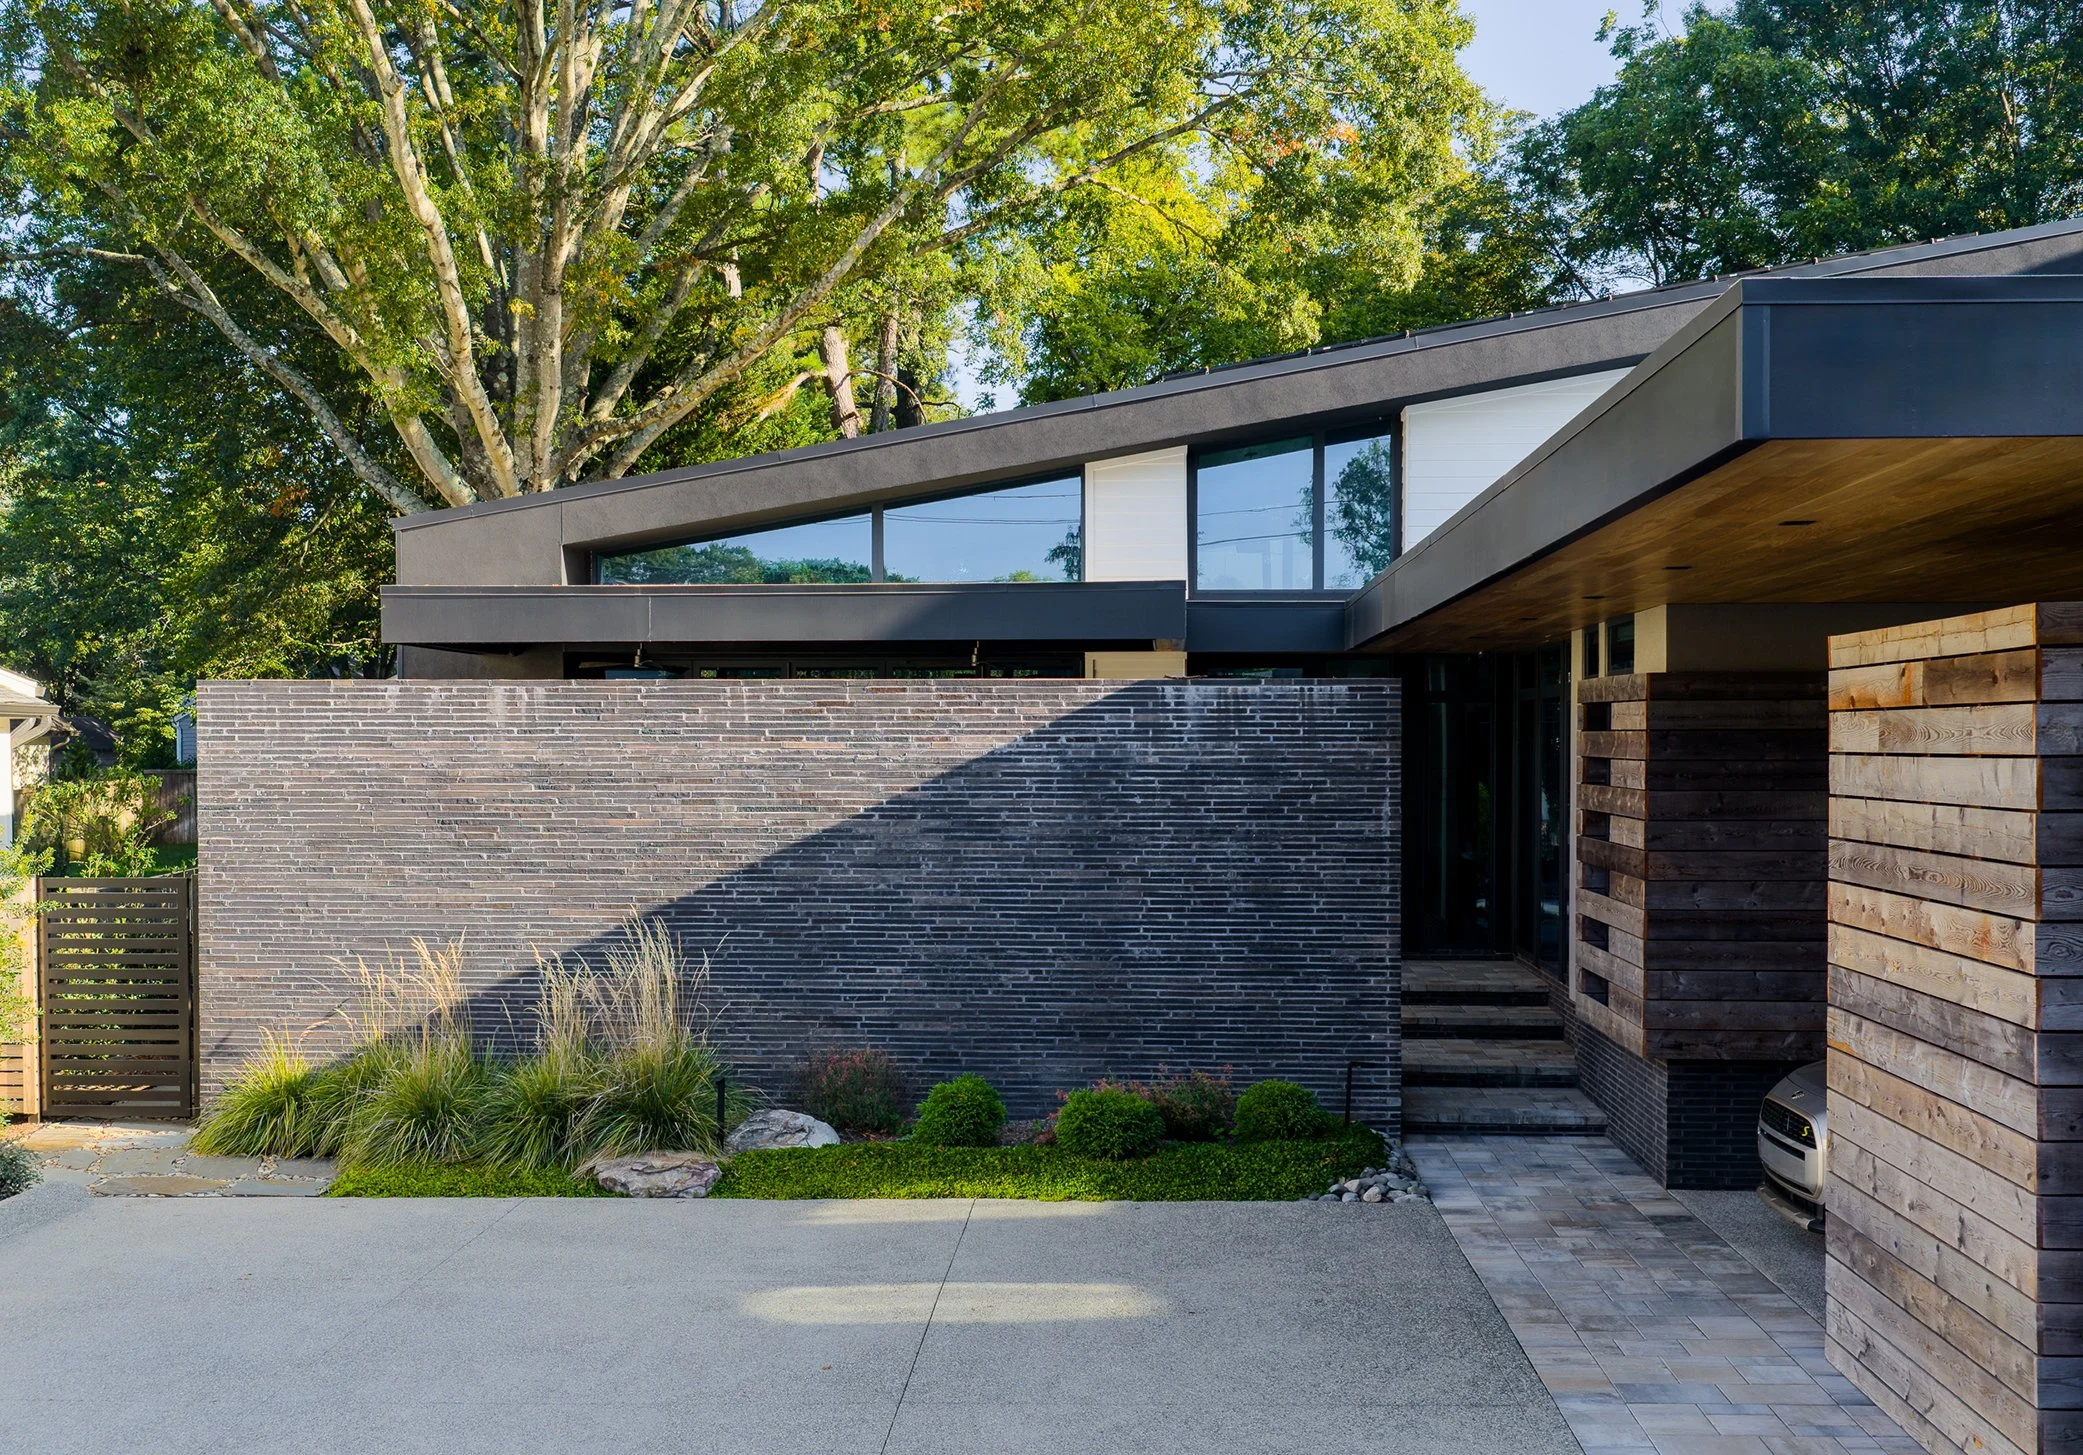
This modern home in Charlotte, North Carolina, was my first photography project for Wittehaus, with builder Spoke & Hammer also participating as a client.
We spent most of the day photographing the interiors and exterior as the light shifted through the home. Large windows, enclosed courtyards, wood ceilings, and dark brick gave us plenty to explore, with time to capture each space in the light that suited it best.
One of the highlights was spending time with the homeowners and hearing how Toby Witte had translated their wishes into the design. Those conversations brought another dimension to the shoot: understanding what the spaces meant to the people living in them.
The finished photographs document both the architecture and the home they were excited to share. Here are a few below, but if you would like to see a more complete set, you can see them on the project page here.
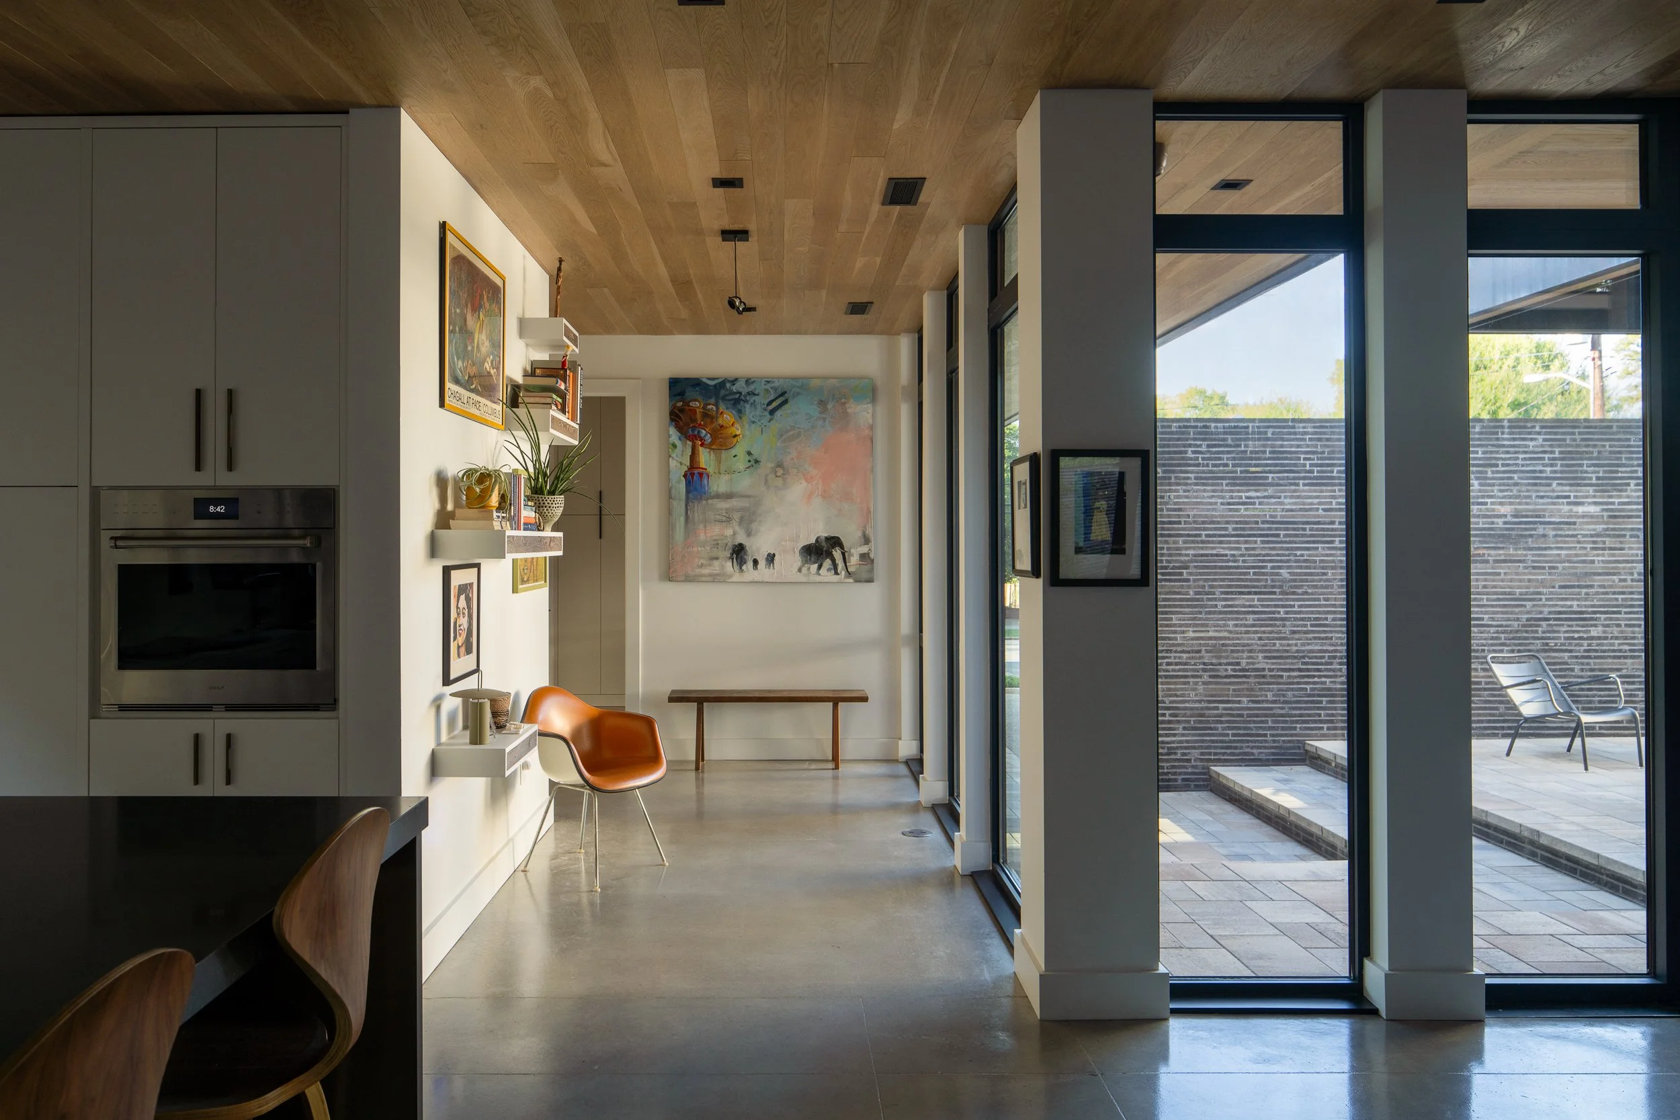
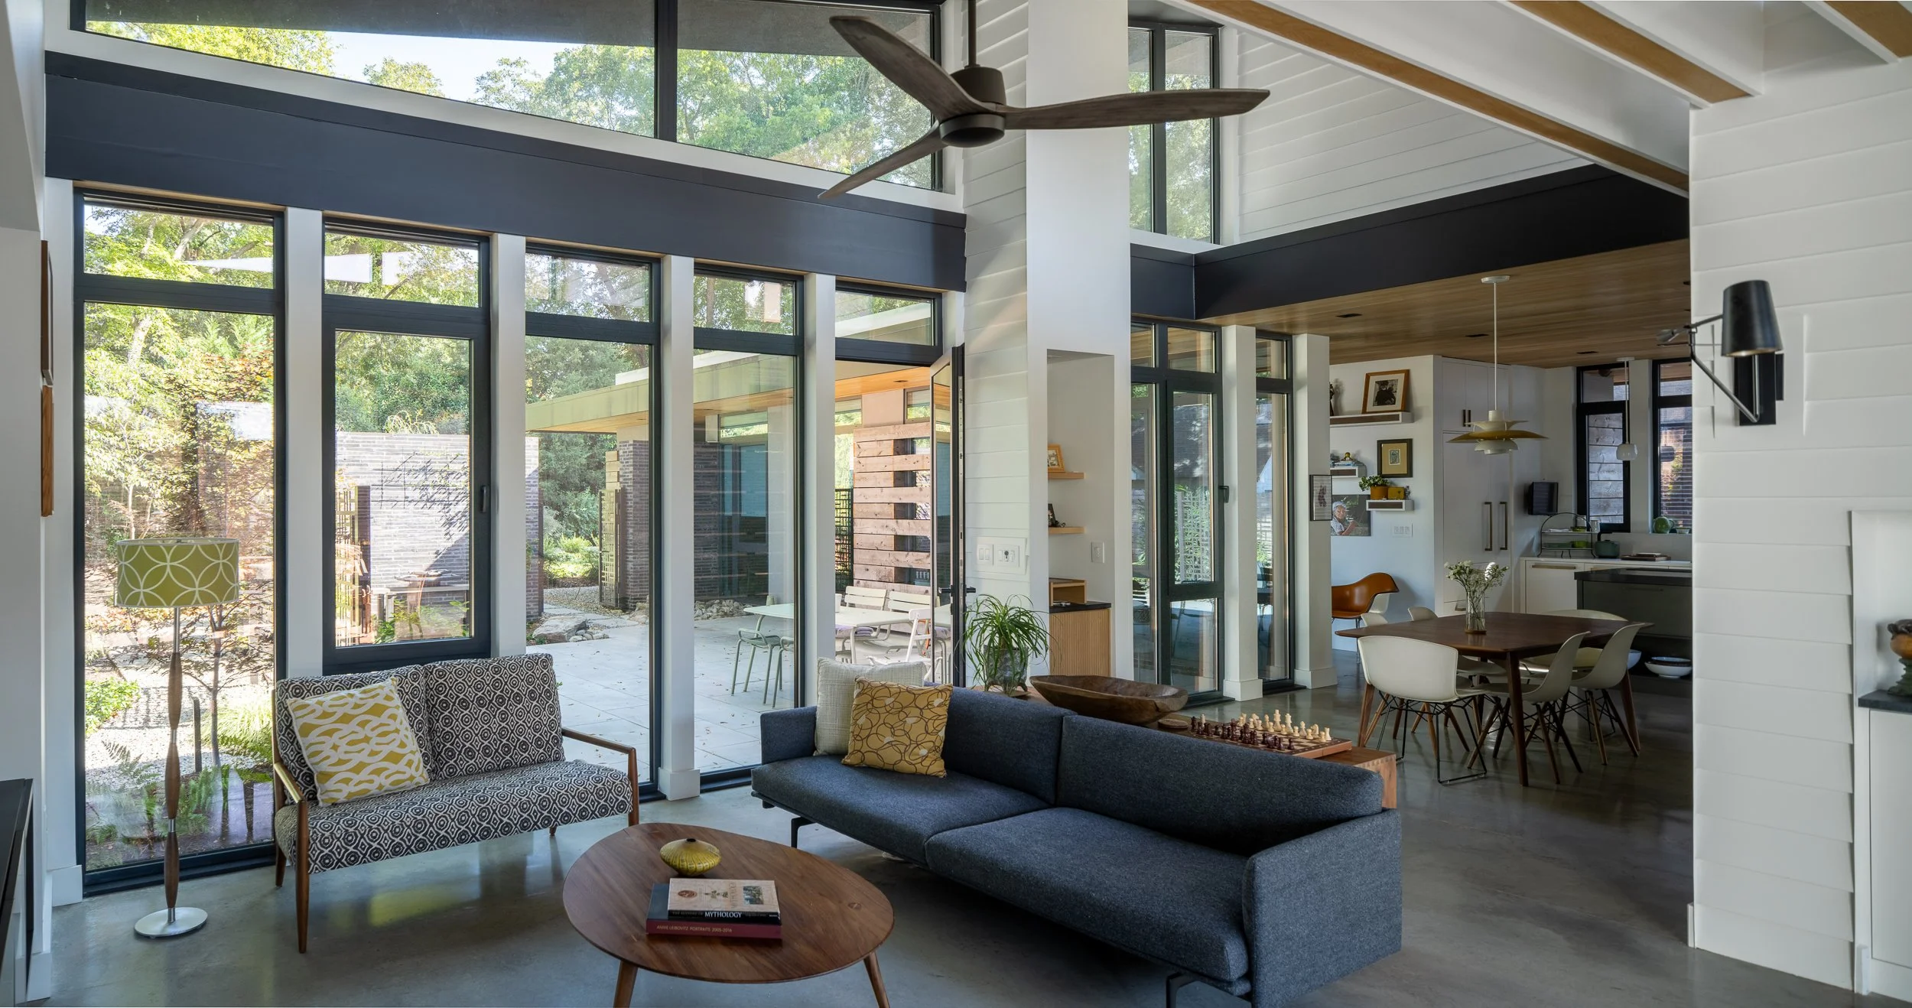
Large windows connect the living and dining spaces to the surrounding garden.
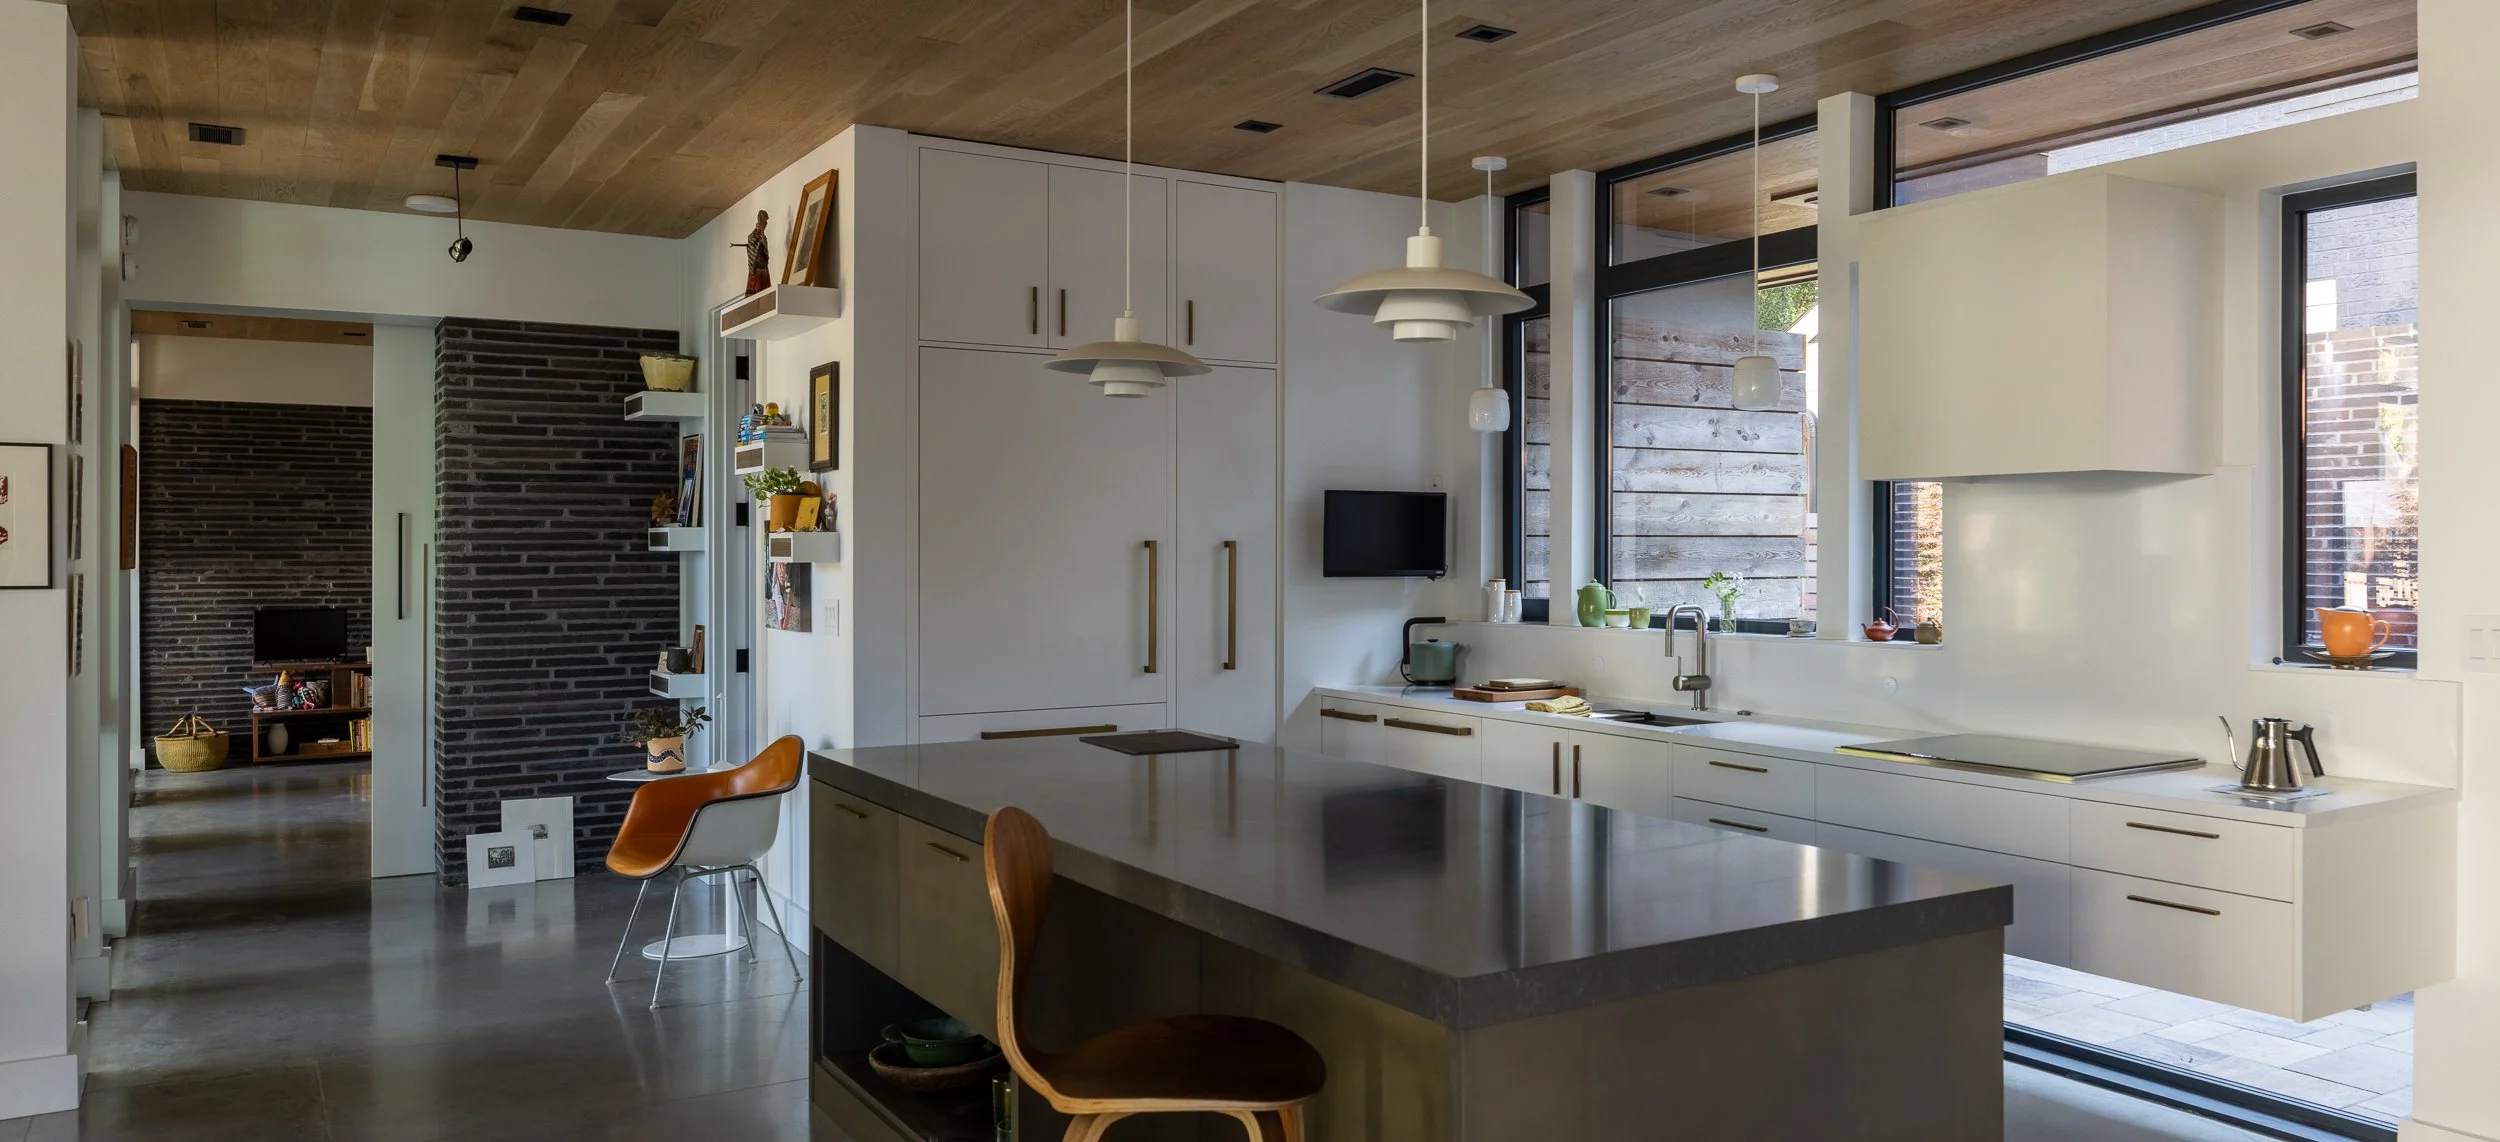
White cabinetry and a dark island beneath the kitchen’s warm wood ceiling. Note the window beneath the kitchen cabinetry.
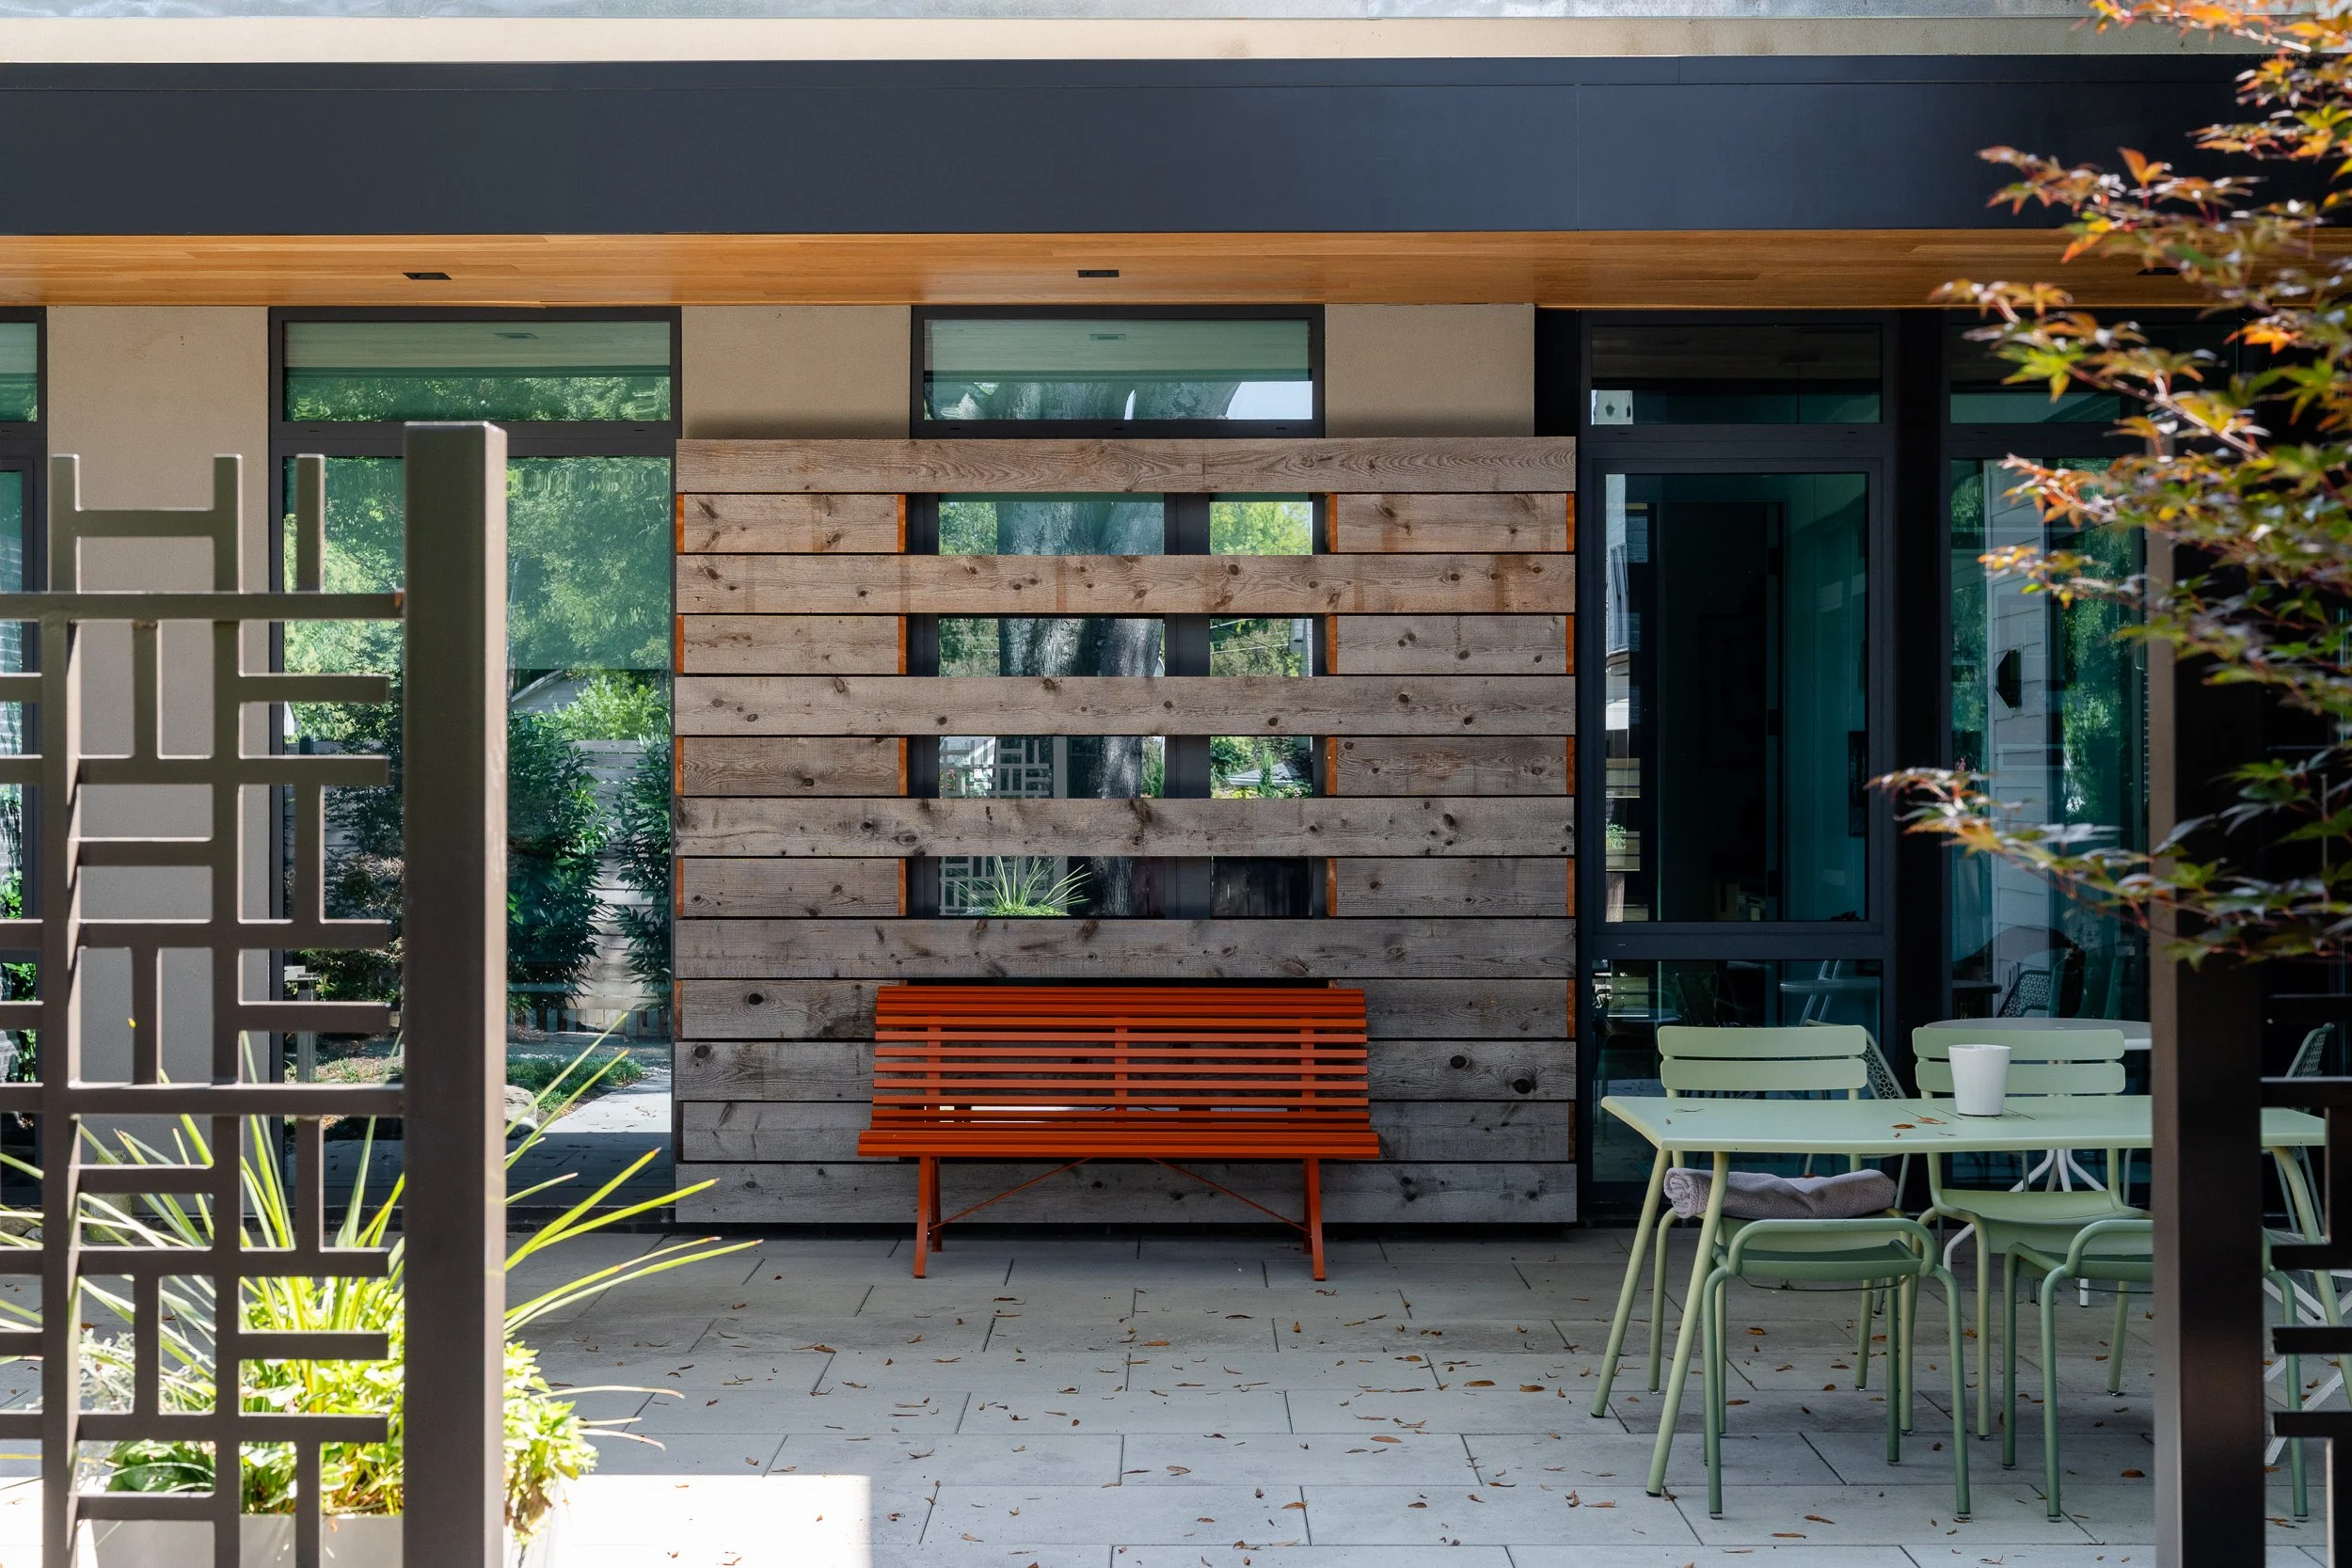
An orange bench adds color to a sheltered courtyard framed by a horizontal wood screen.
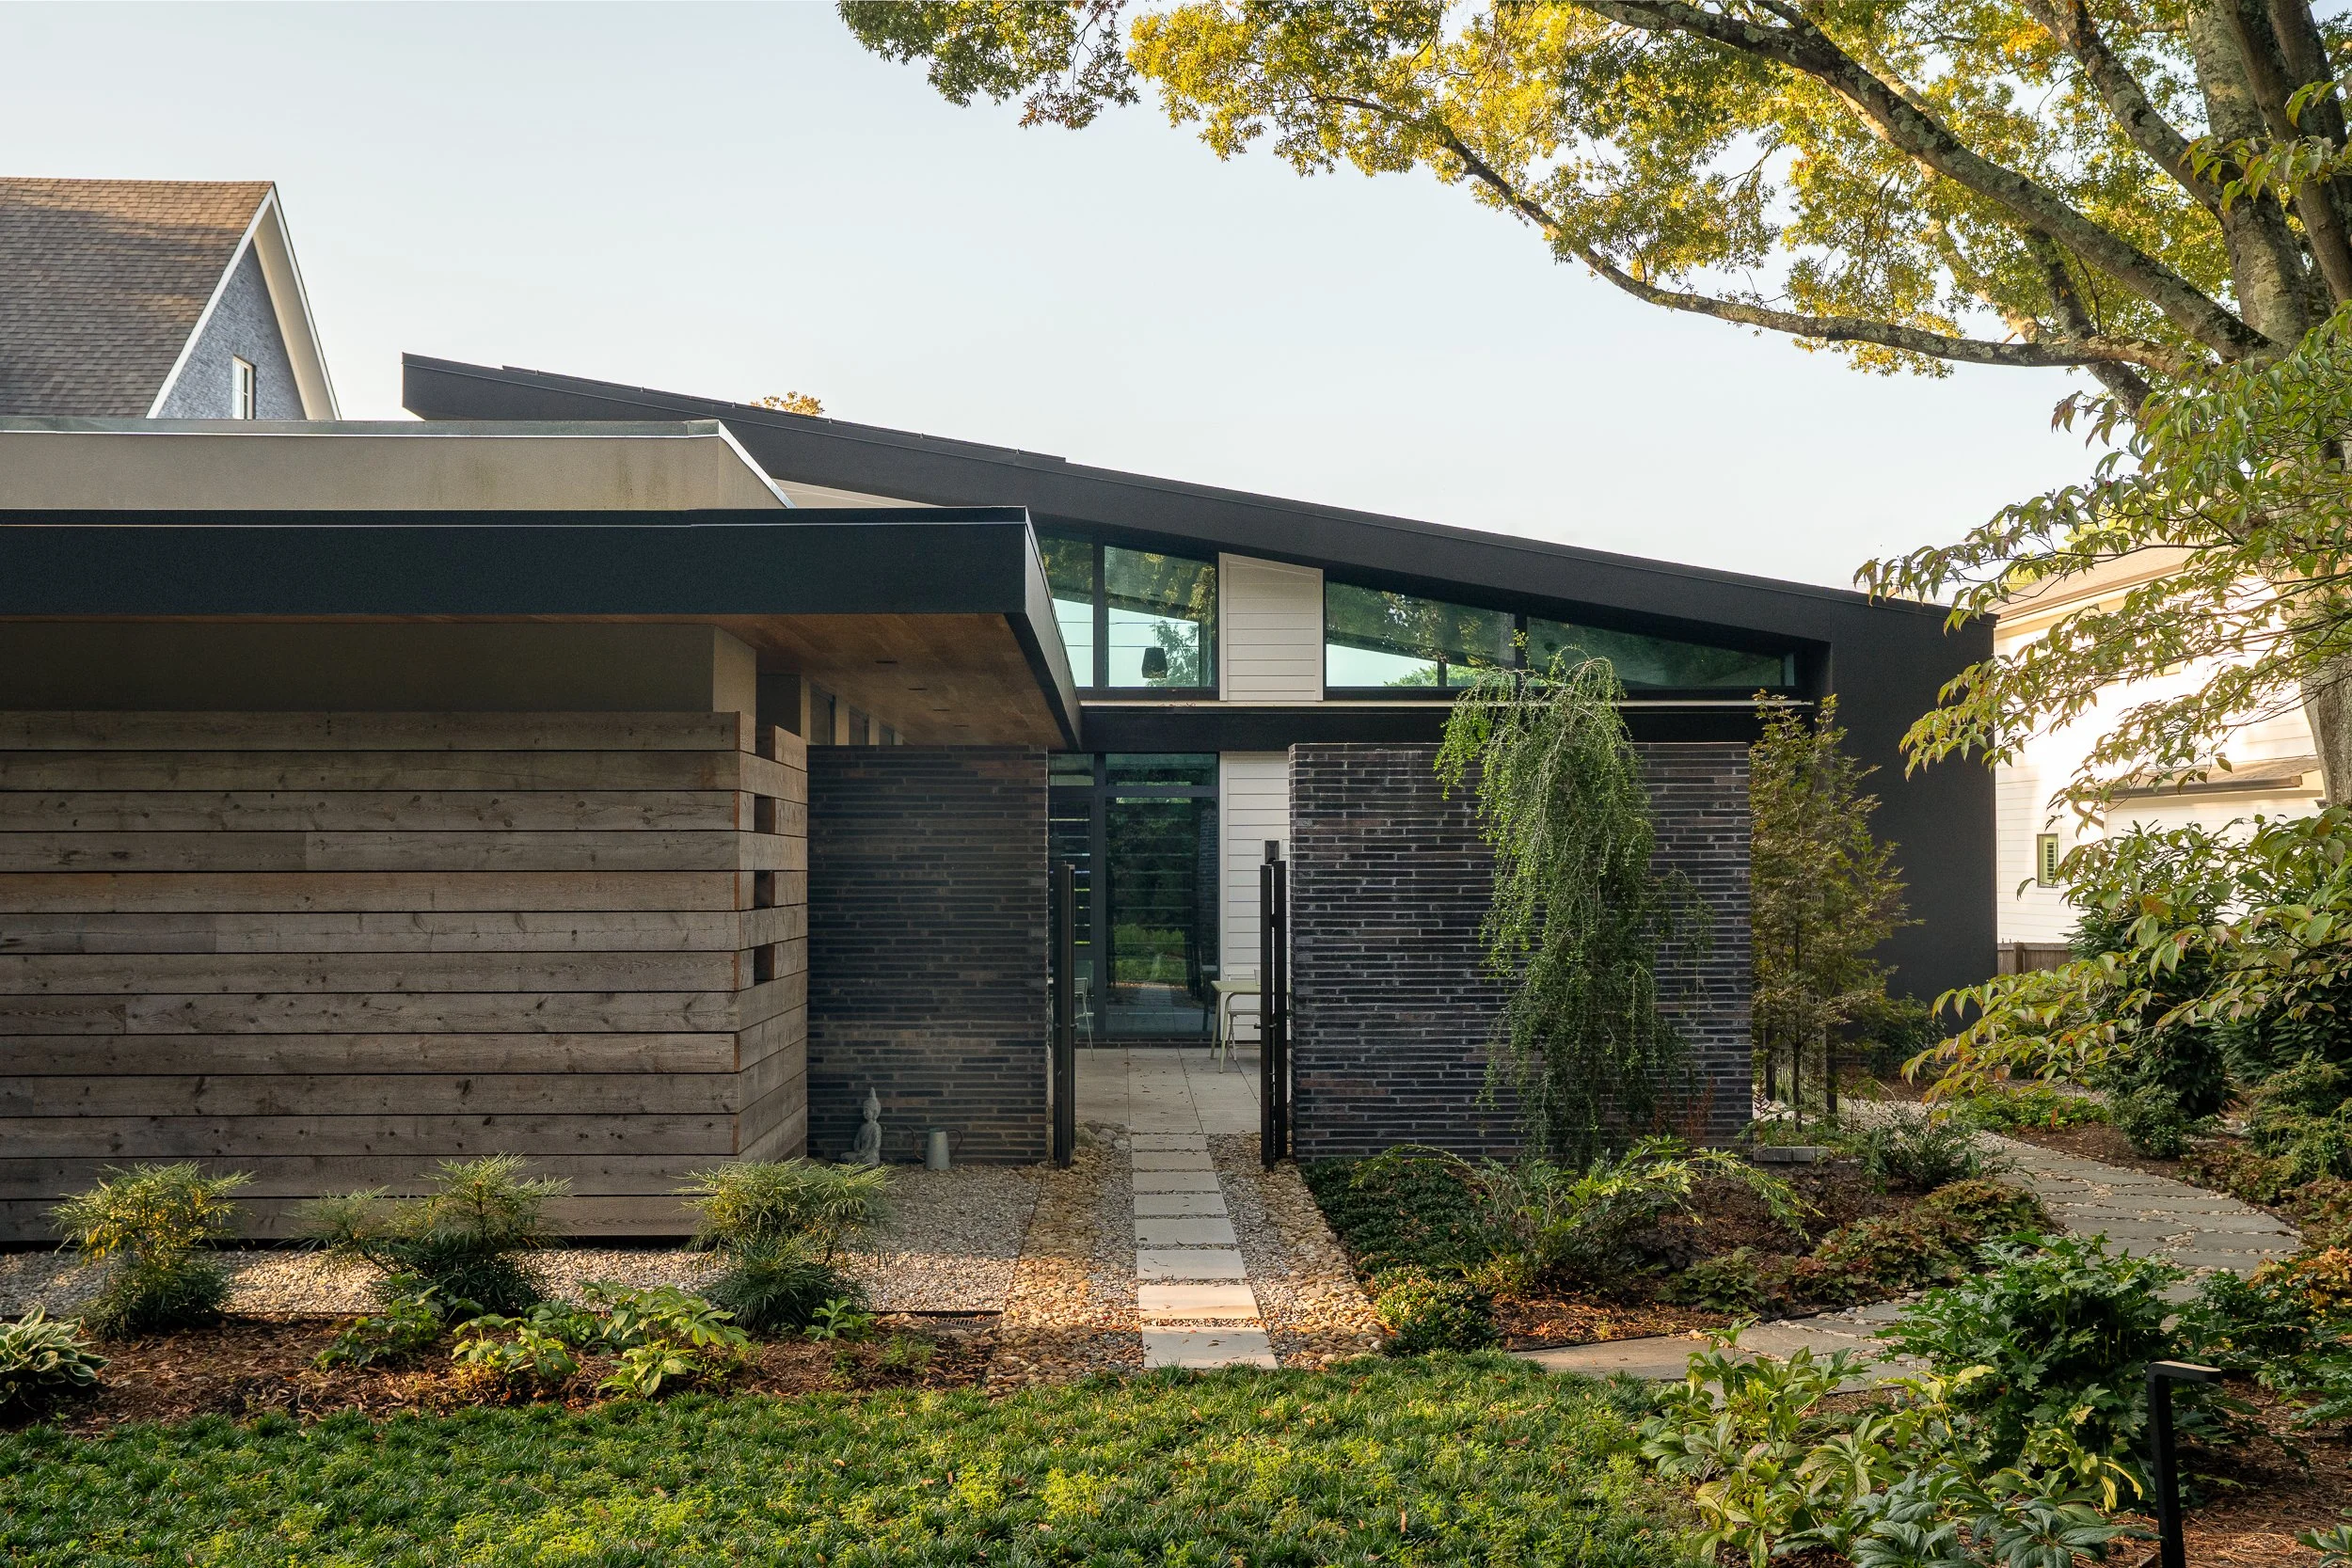
The Charlotte home’s landscaped backyard entry, with wood siding and dark brick beneath broad roof overhangs.
Architecture: Wittehaus
Builder: Spoke & Hammer
Location: Charlotte, NC
Photography: Jordan Powers
Planning a residential project? Get in touch to discuss architectural and interior photography in Charlotte and throughout the Carolinas.