Commercial Interior Design Photography
I recently had the great fortune of working with Visioneering Studios on two projects. The one I will be sharing in this post is a recent commercial interior design photography shoot in Brentwood, TN (Nashville) at Lifeway's office corporate HQ. DWC Construction was also a cost-sharing client on this project.
See more images from this project HERE.
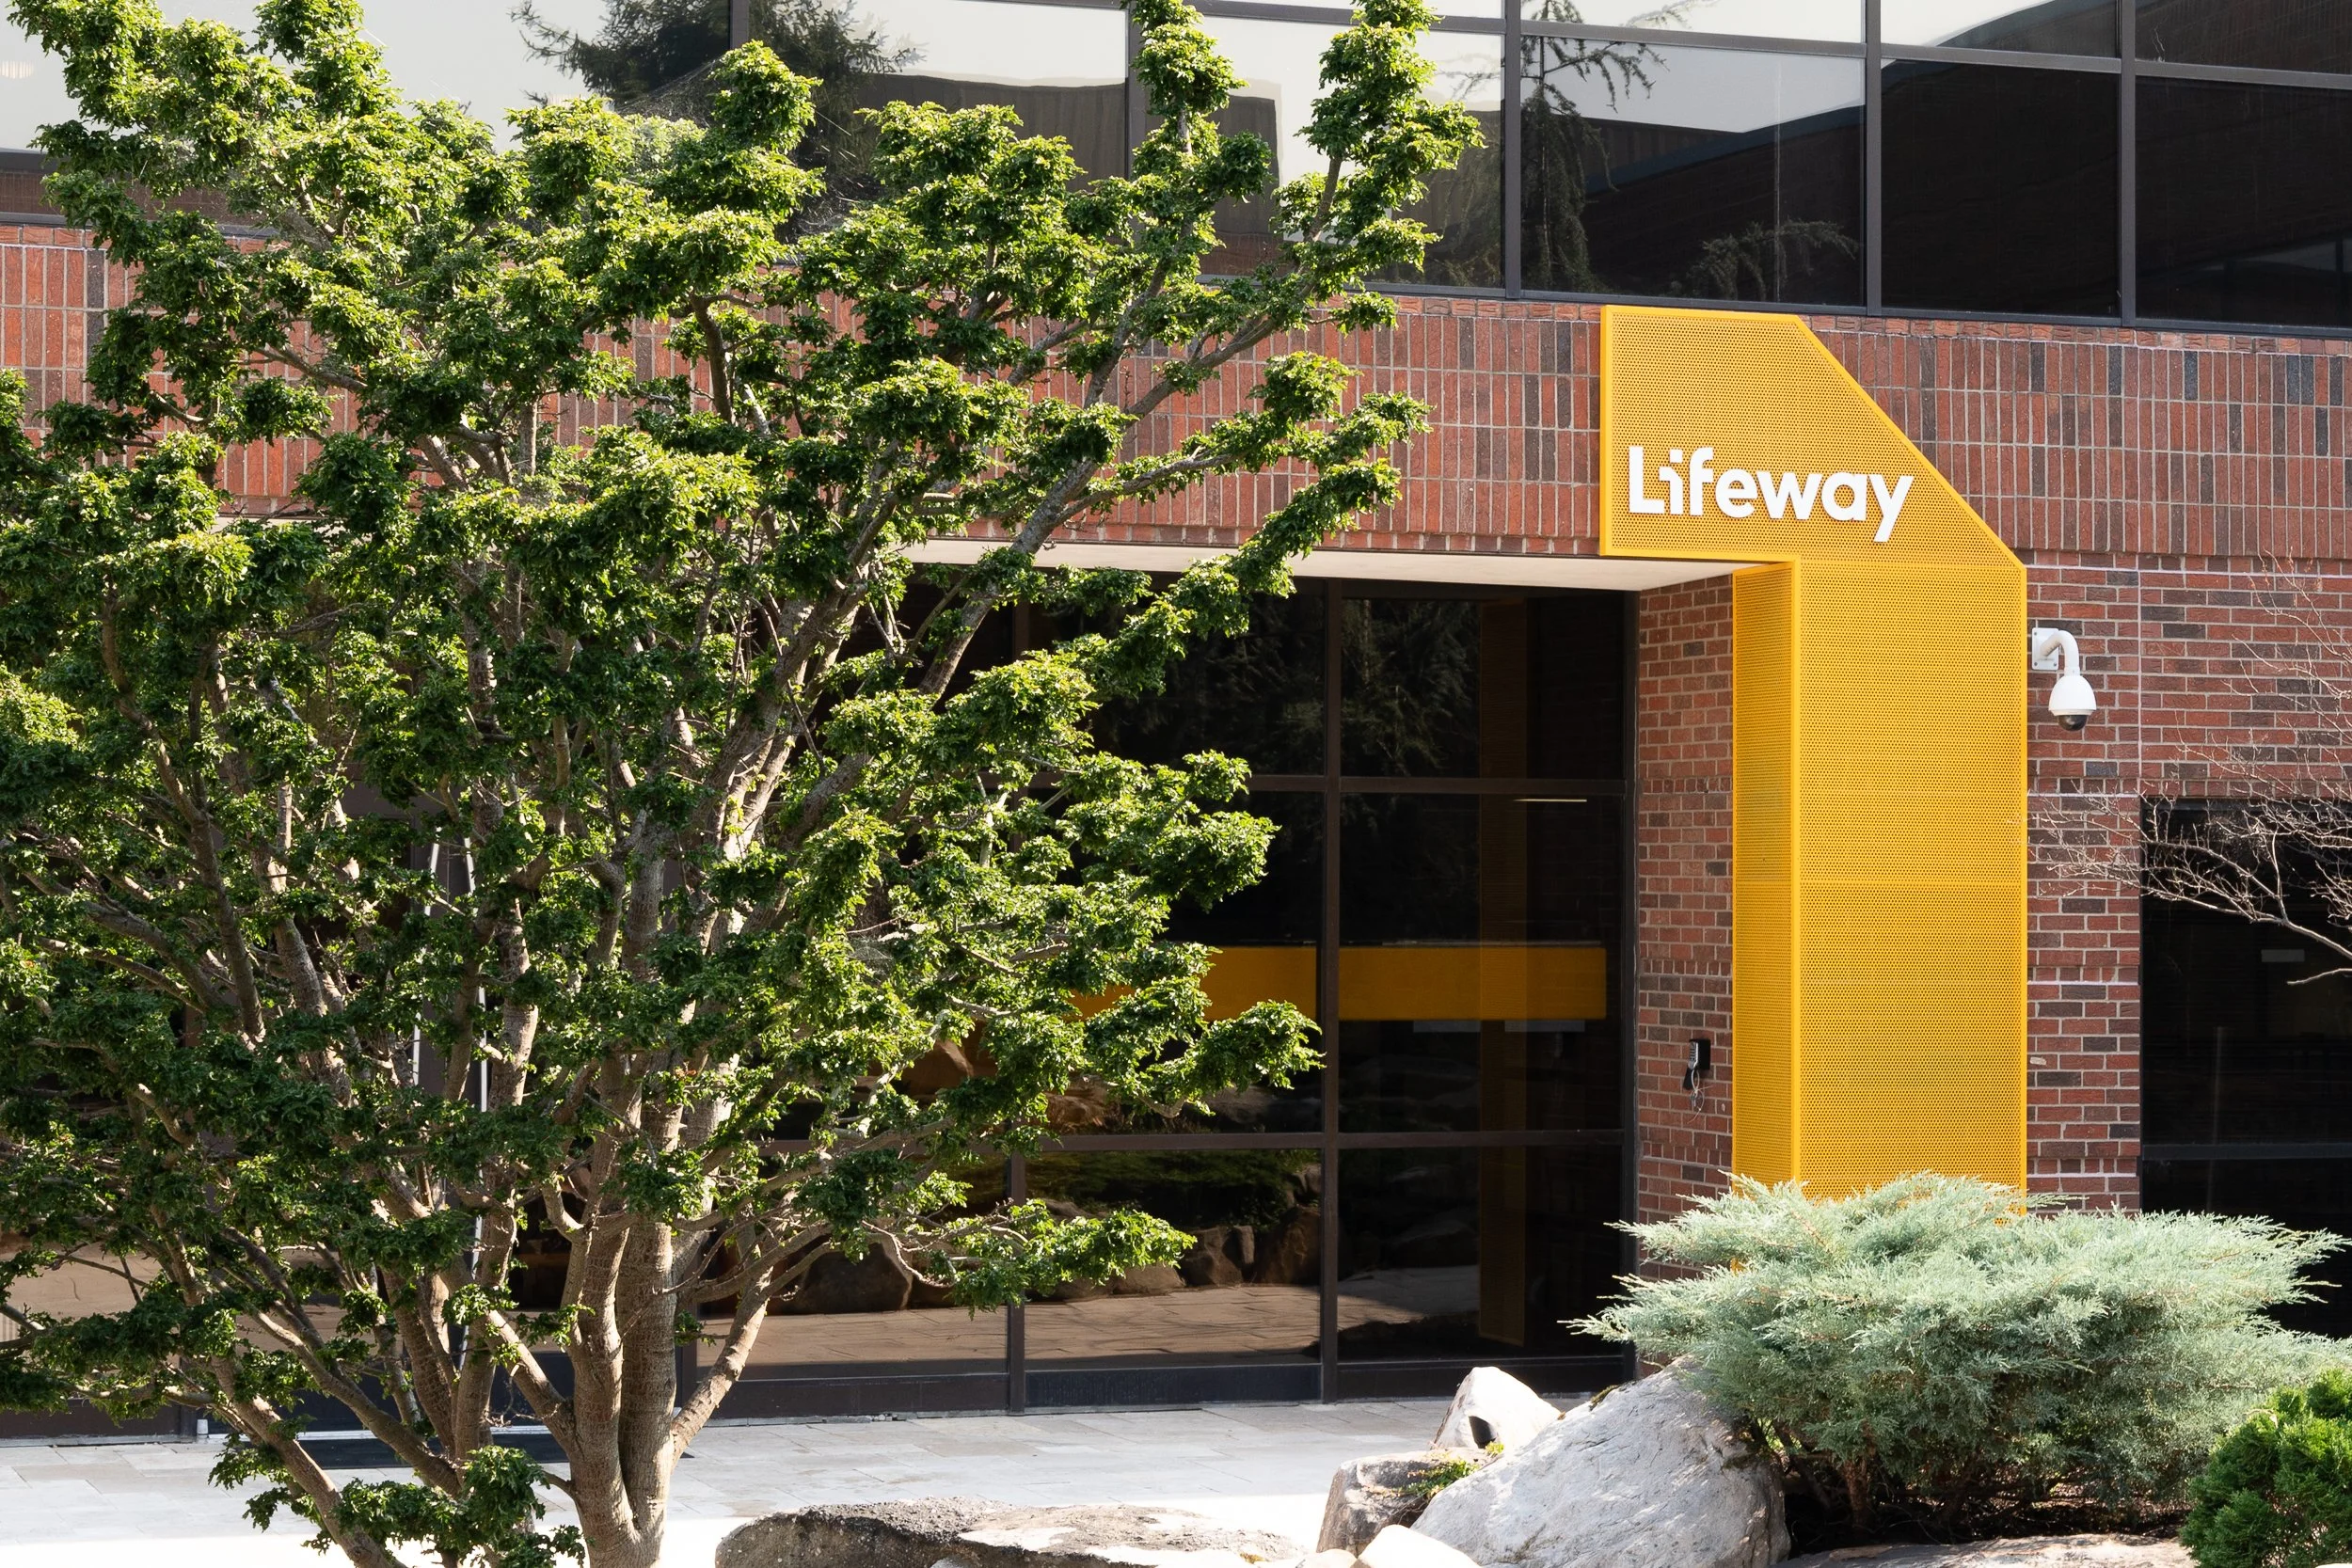
The entry facade, brick, large windows, and a yellow feature panel announcing the tone of everything inside.
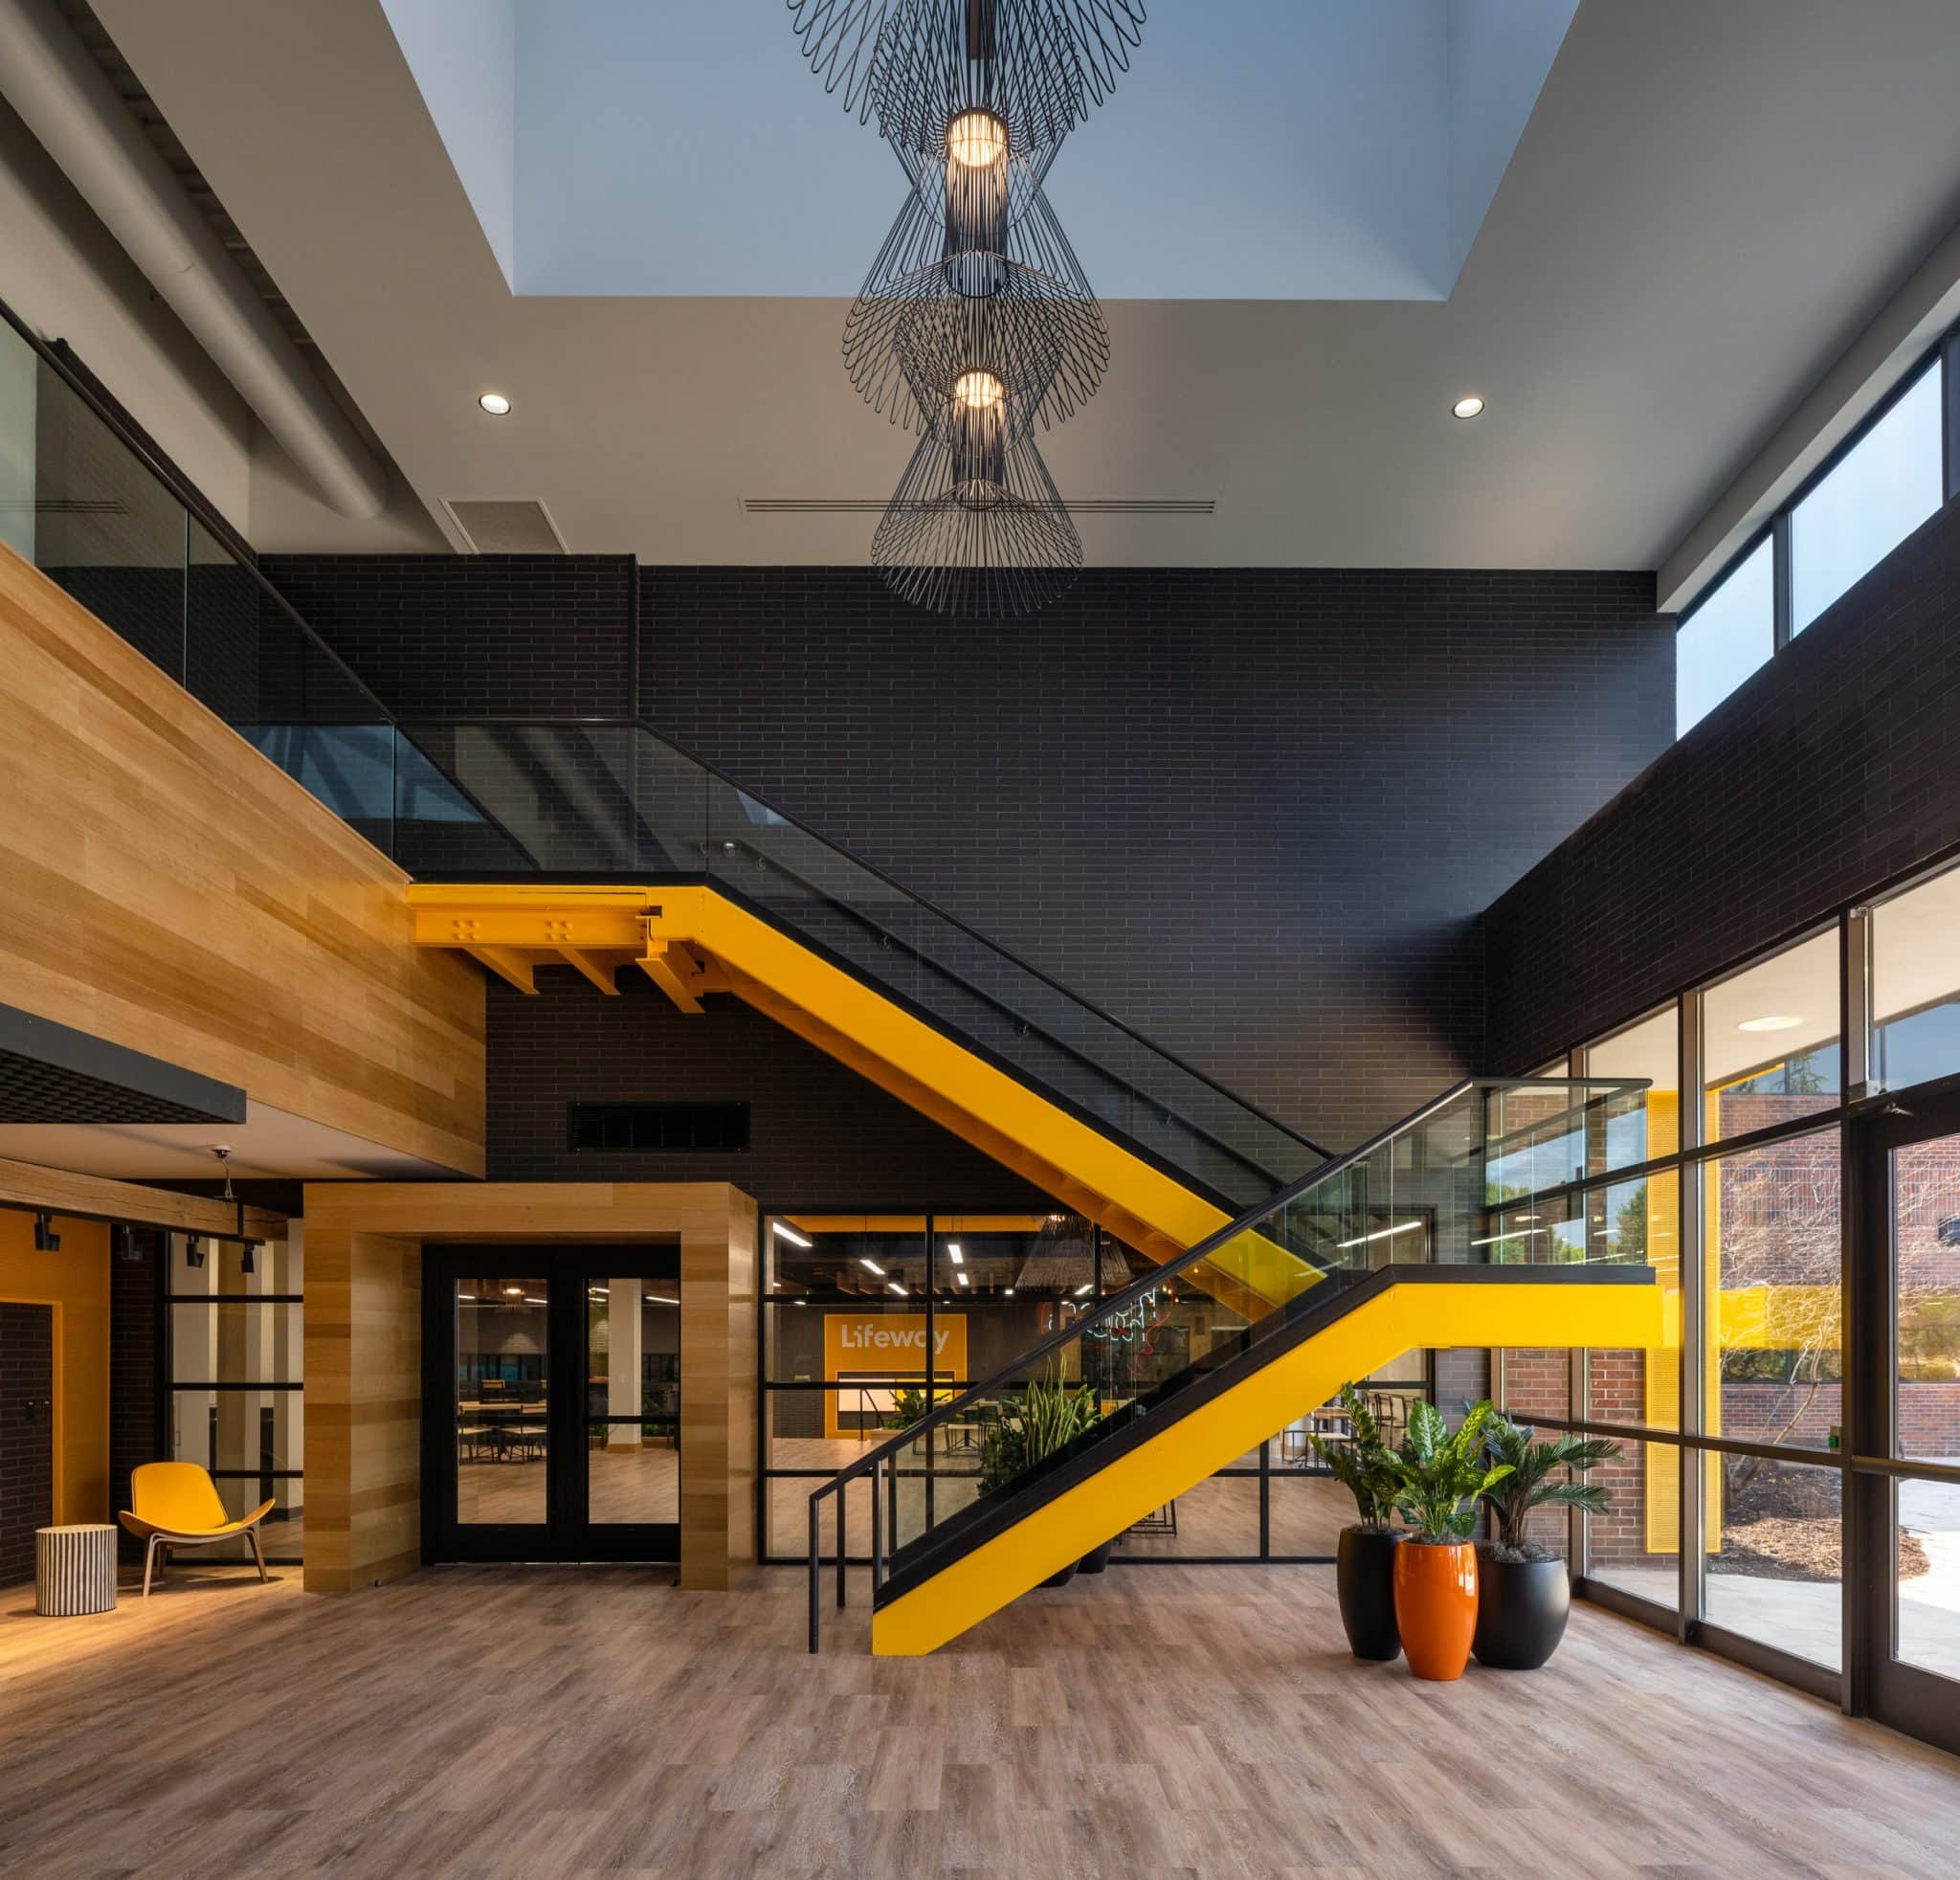
Talk about an entry! The atrium stair, yellow steel against black brick and wood cladding, the first thing you see when you walk in.
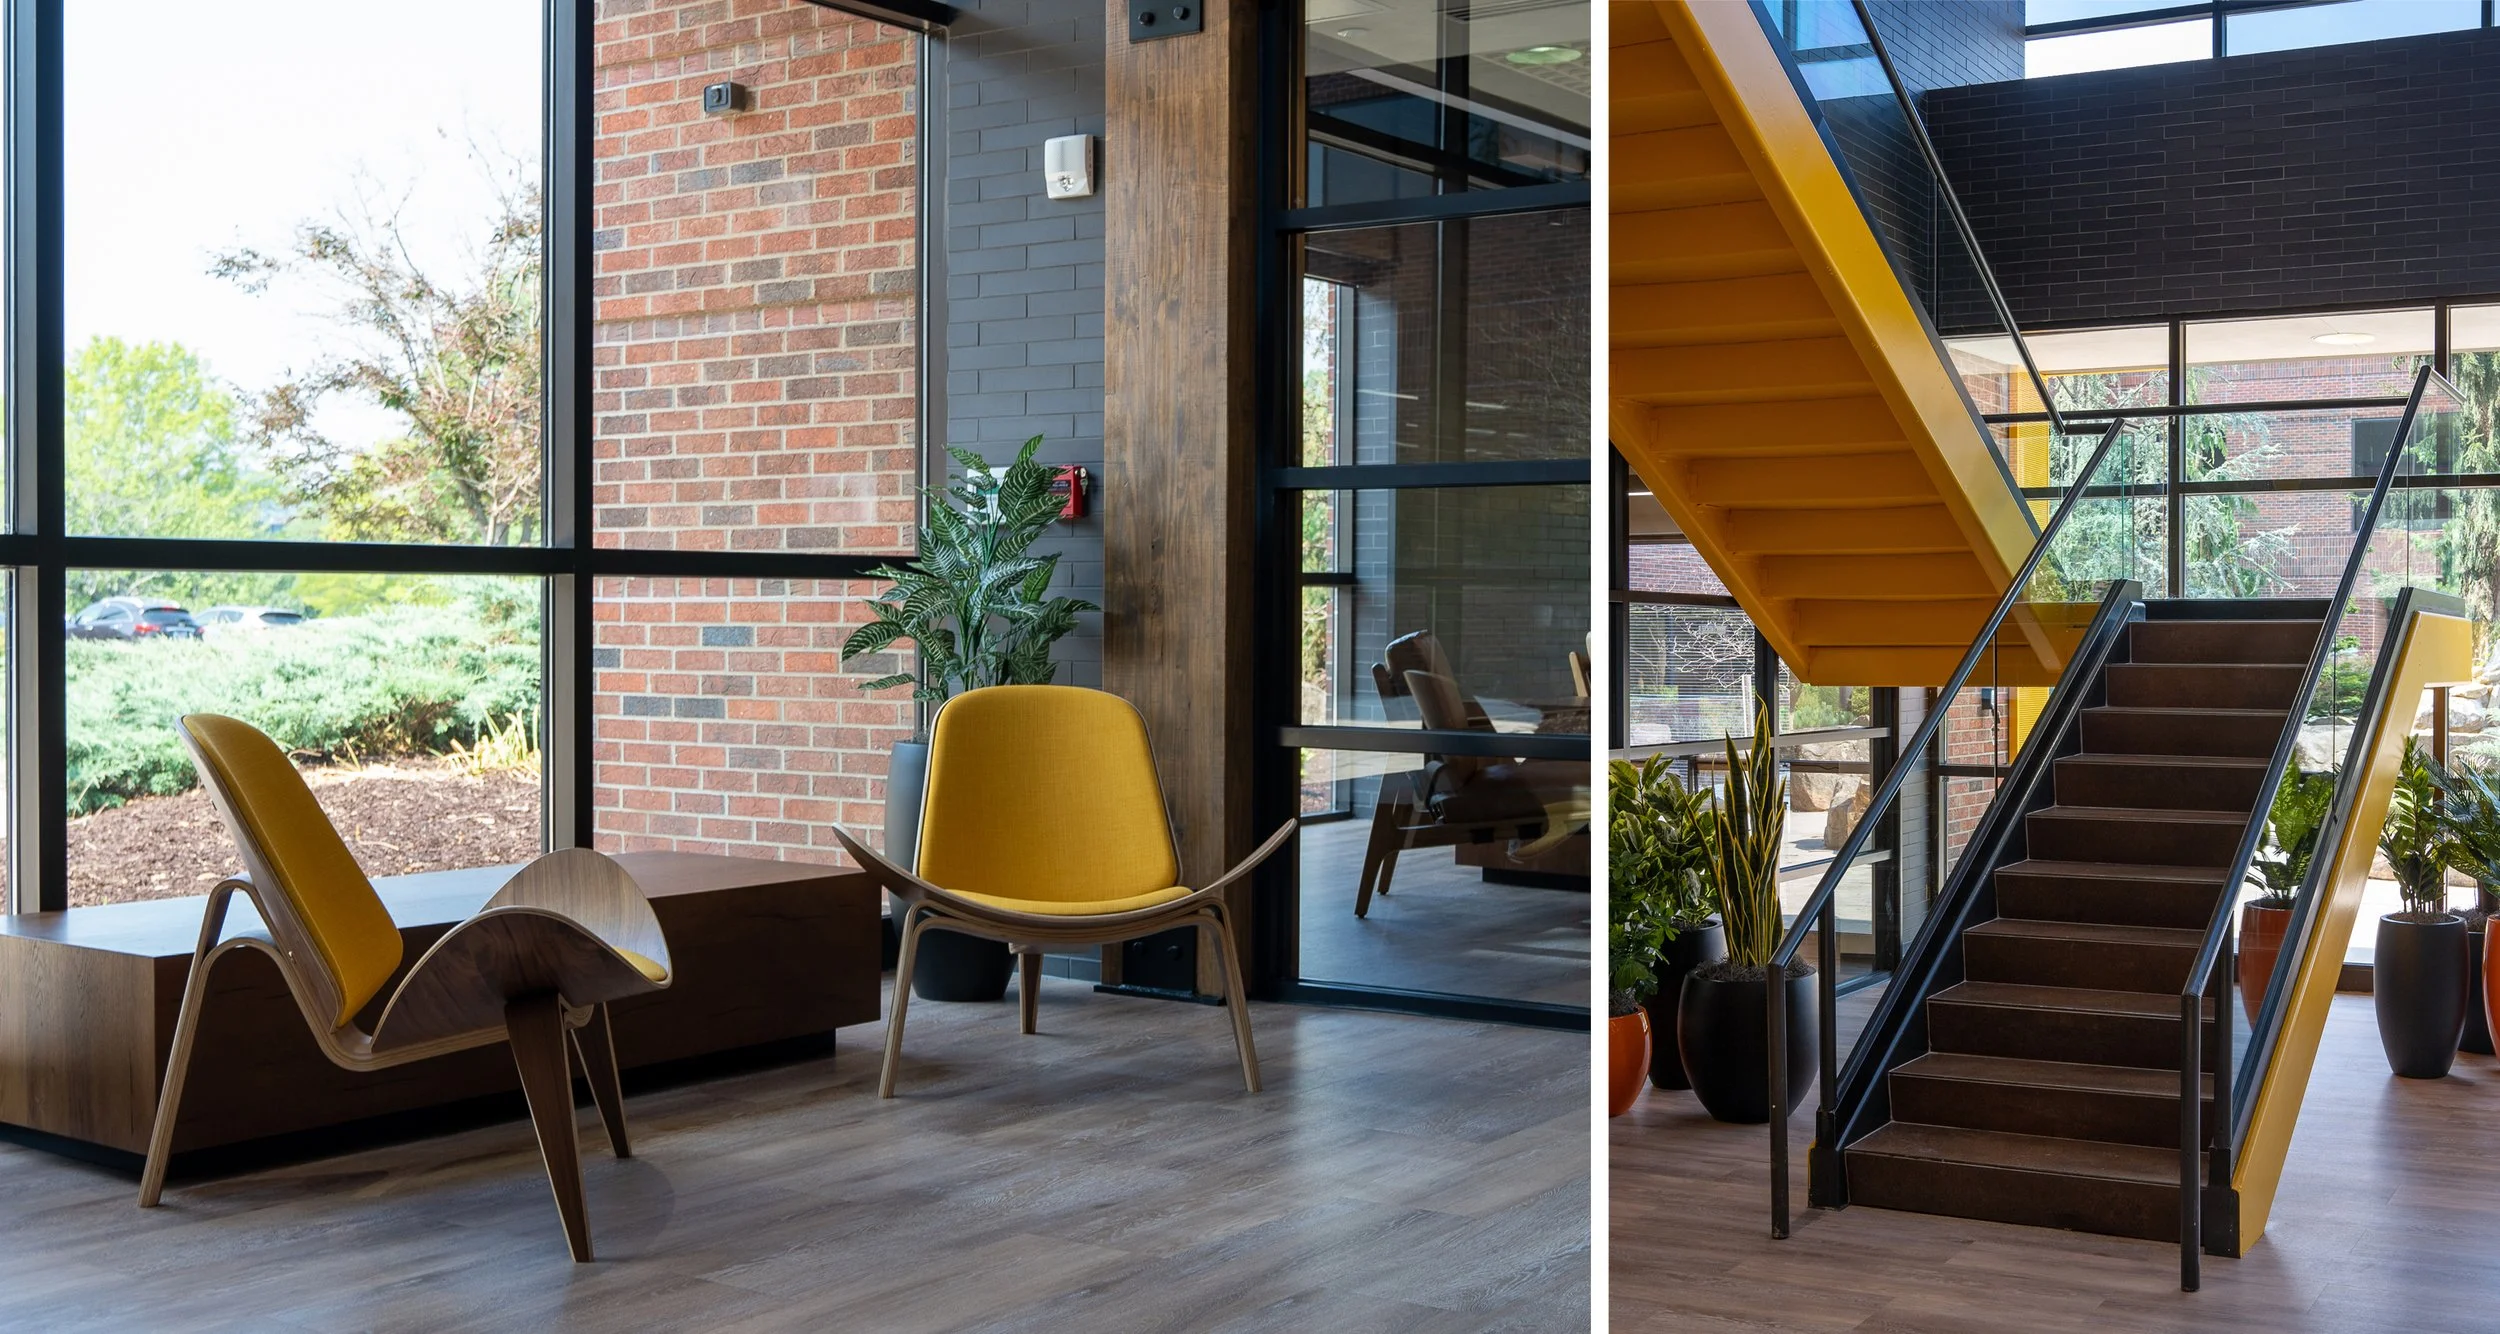
A seating area just off the entry, yellow chairs and floor-to-ceiling windows keeping the space light and open.
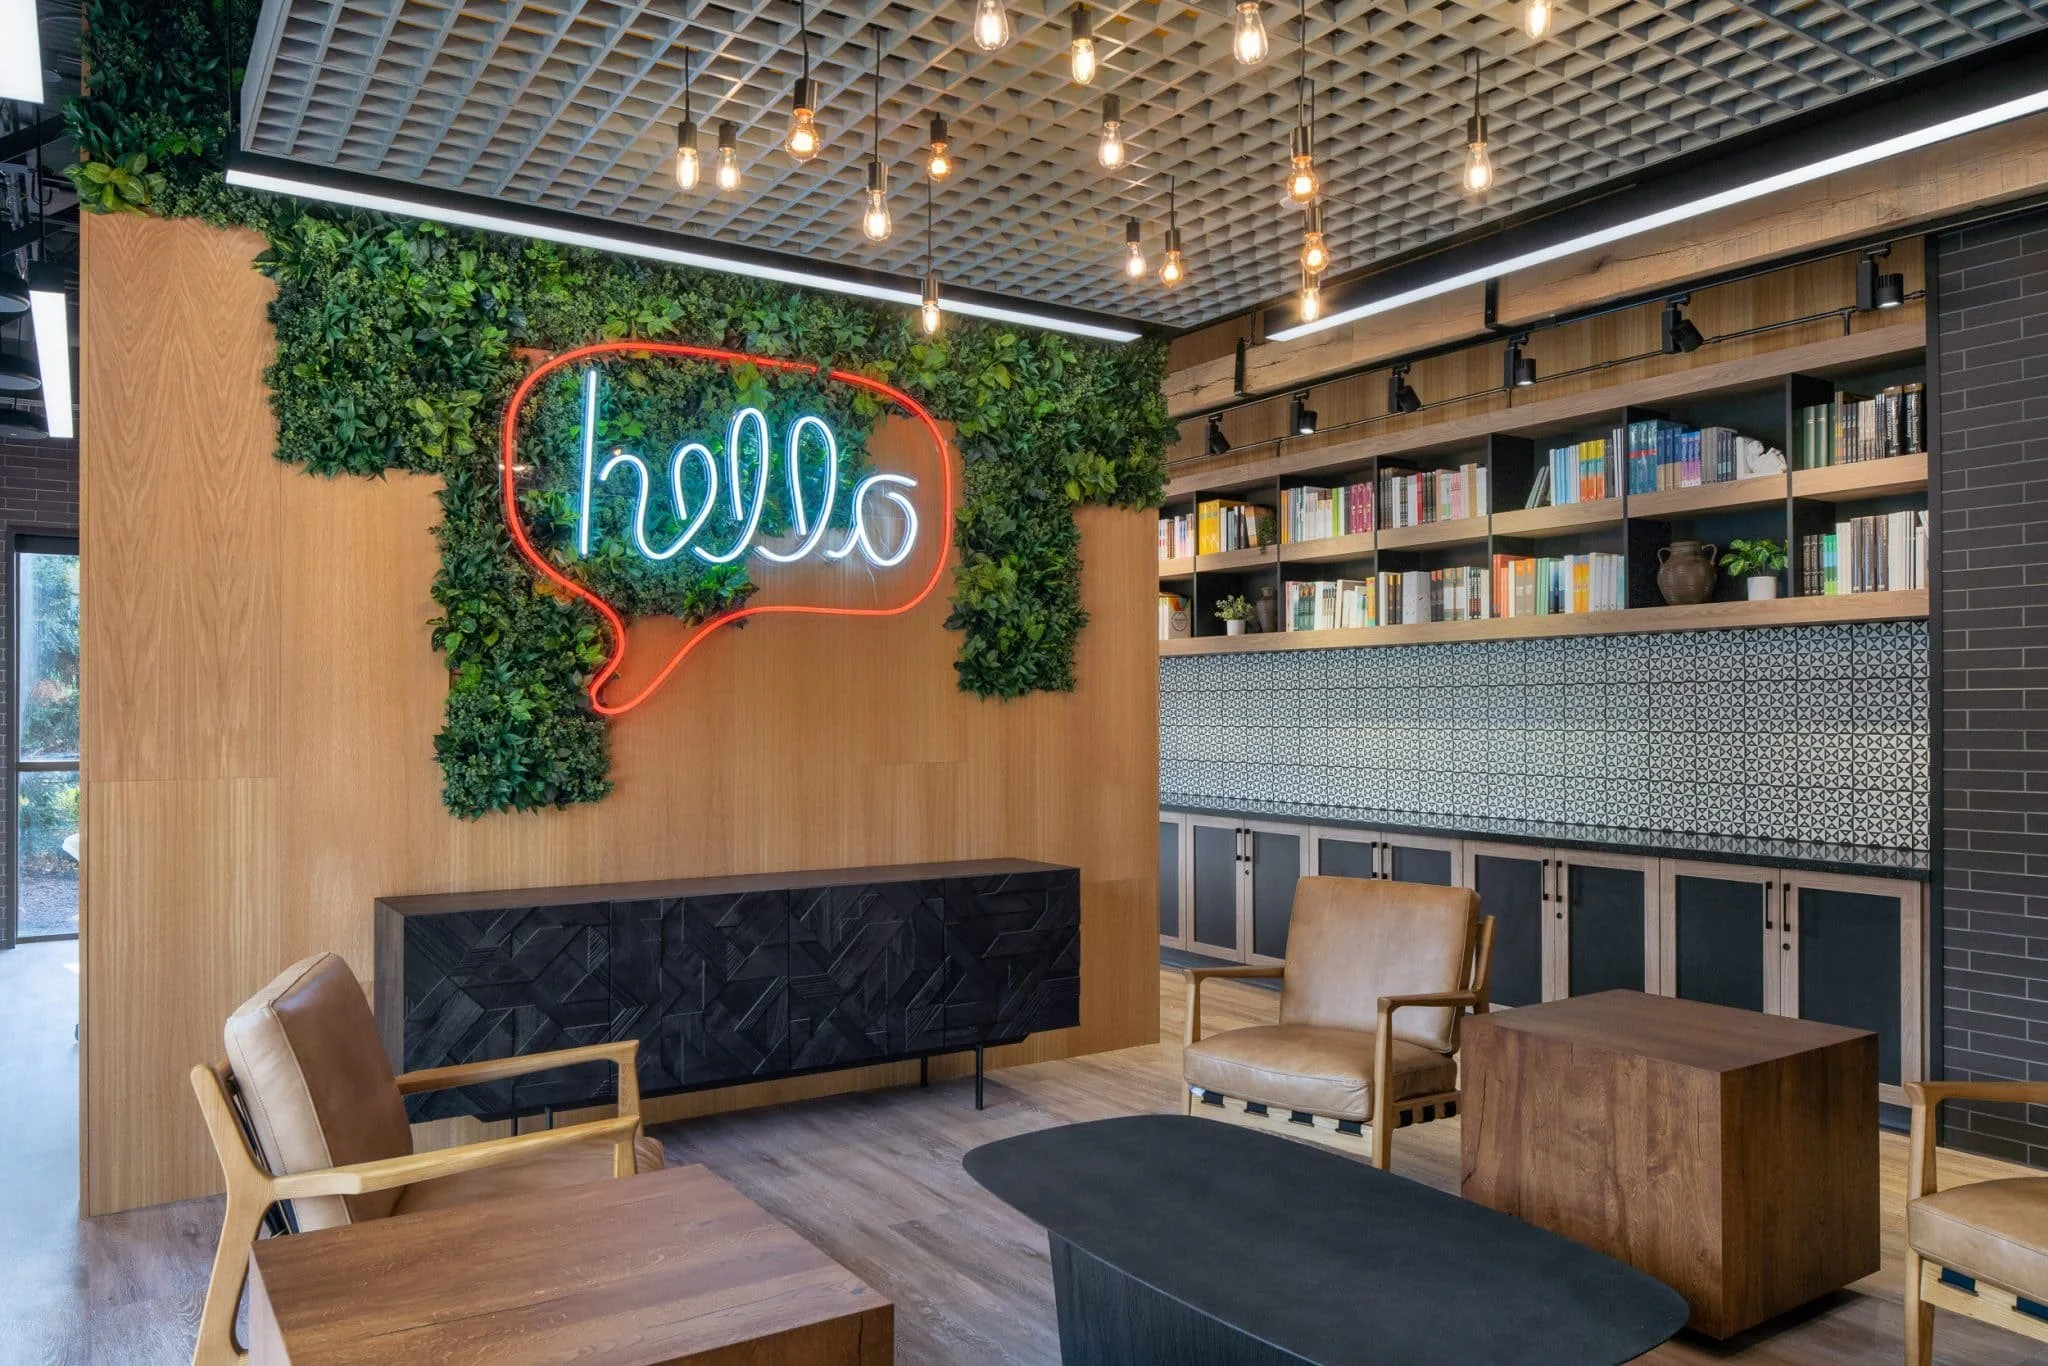
The lounge to the left of the entry, a green plant wall, neon hello sign, patterned tile, and bookshelves making it feel less like an office and more like a place people actually want to be.
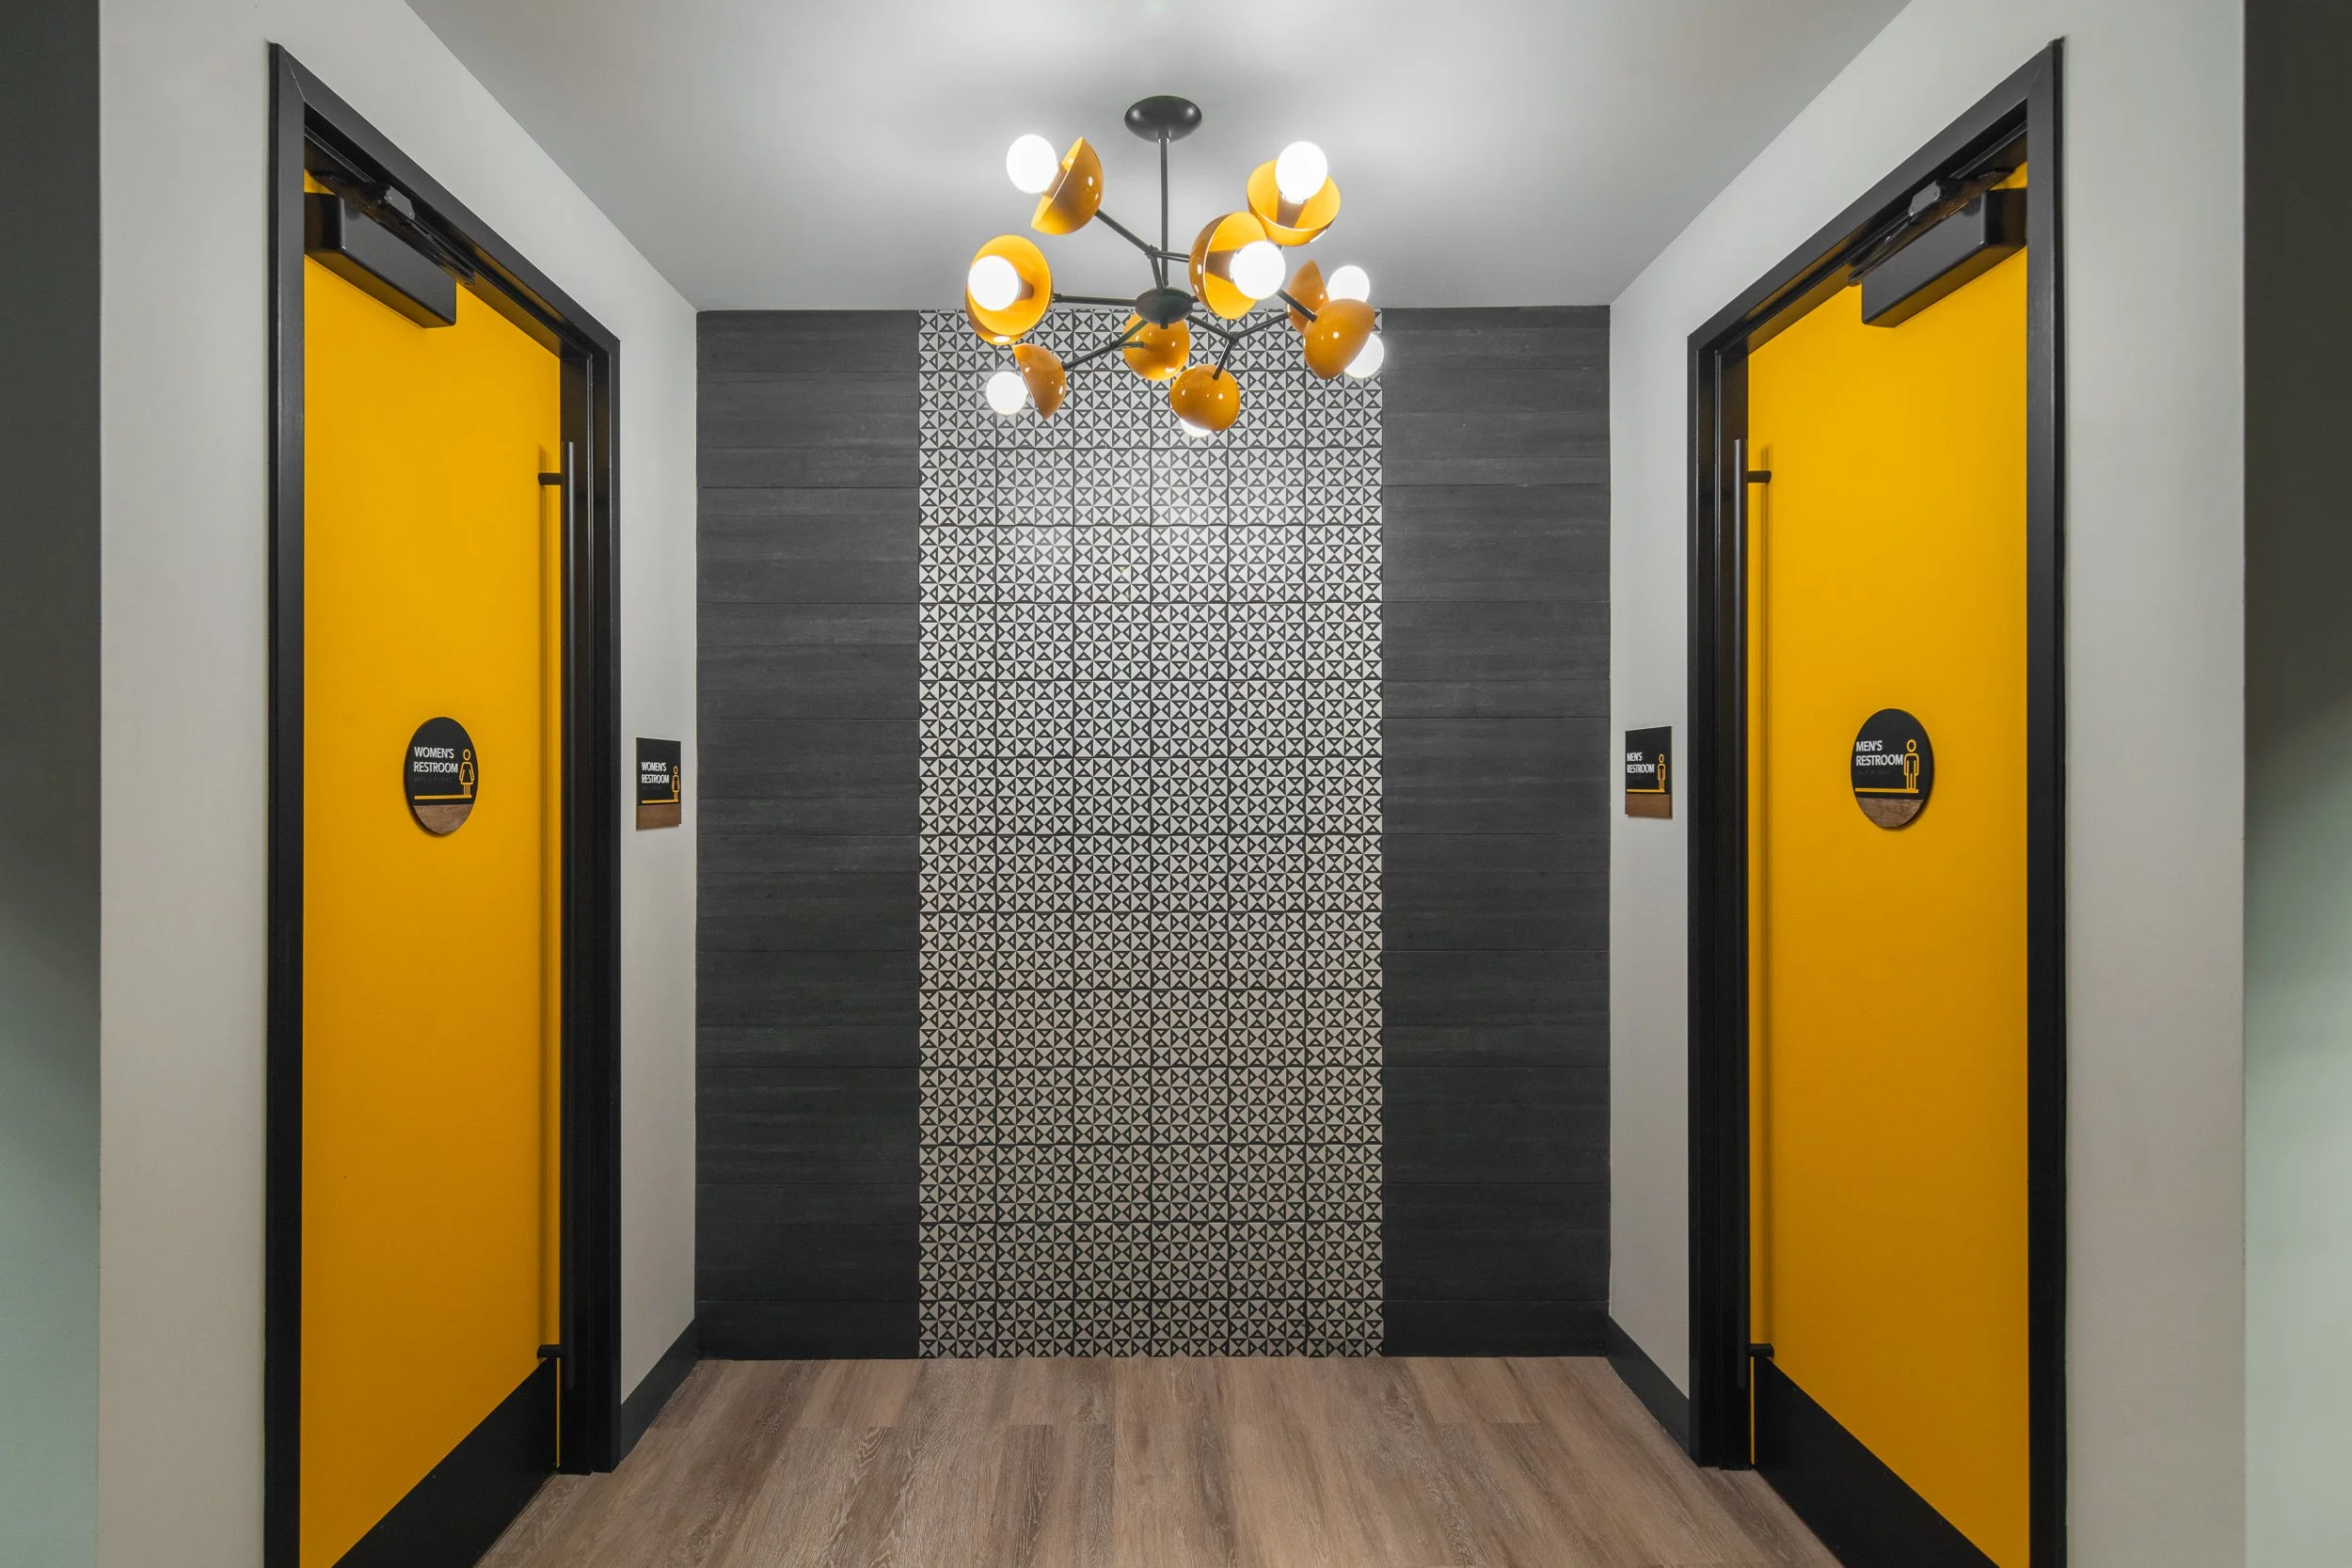
The corridor outside the restrooms, yellow doors and a modern chandelier making even the transition spaces feel considered.
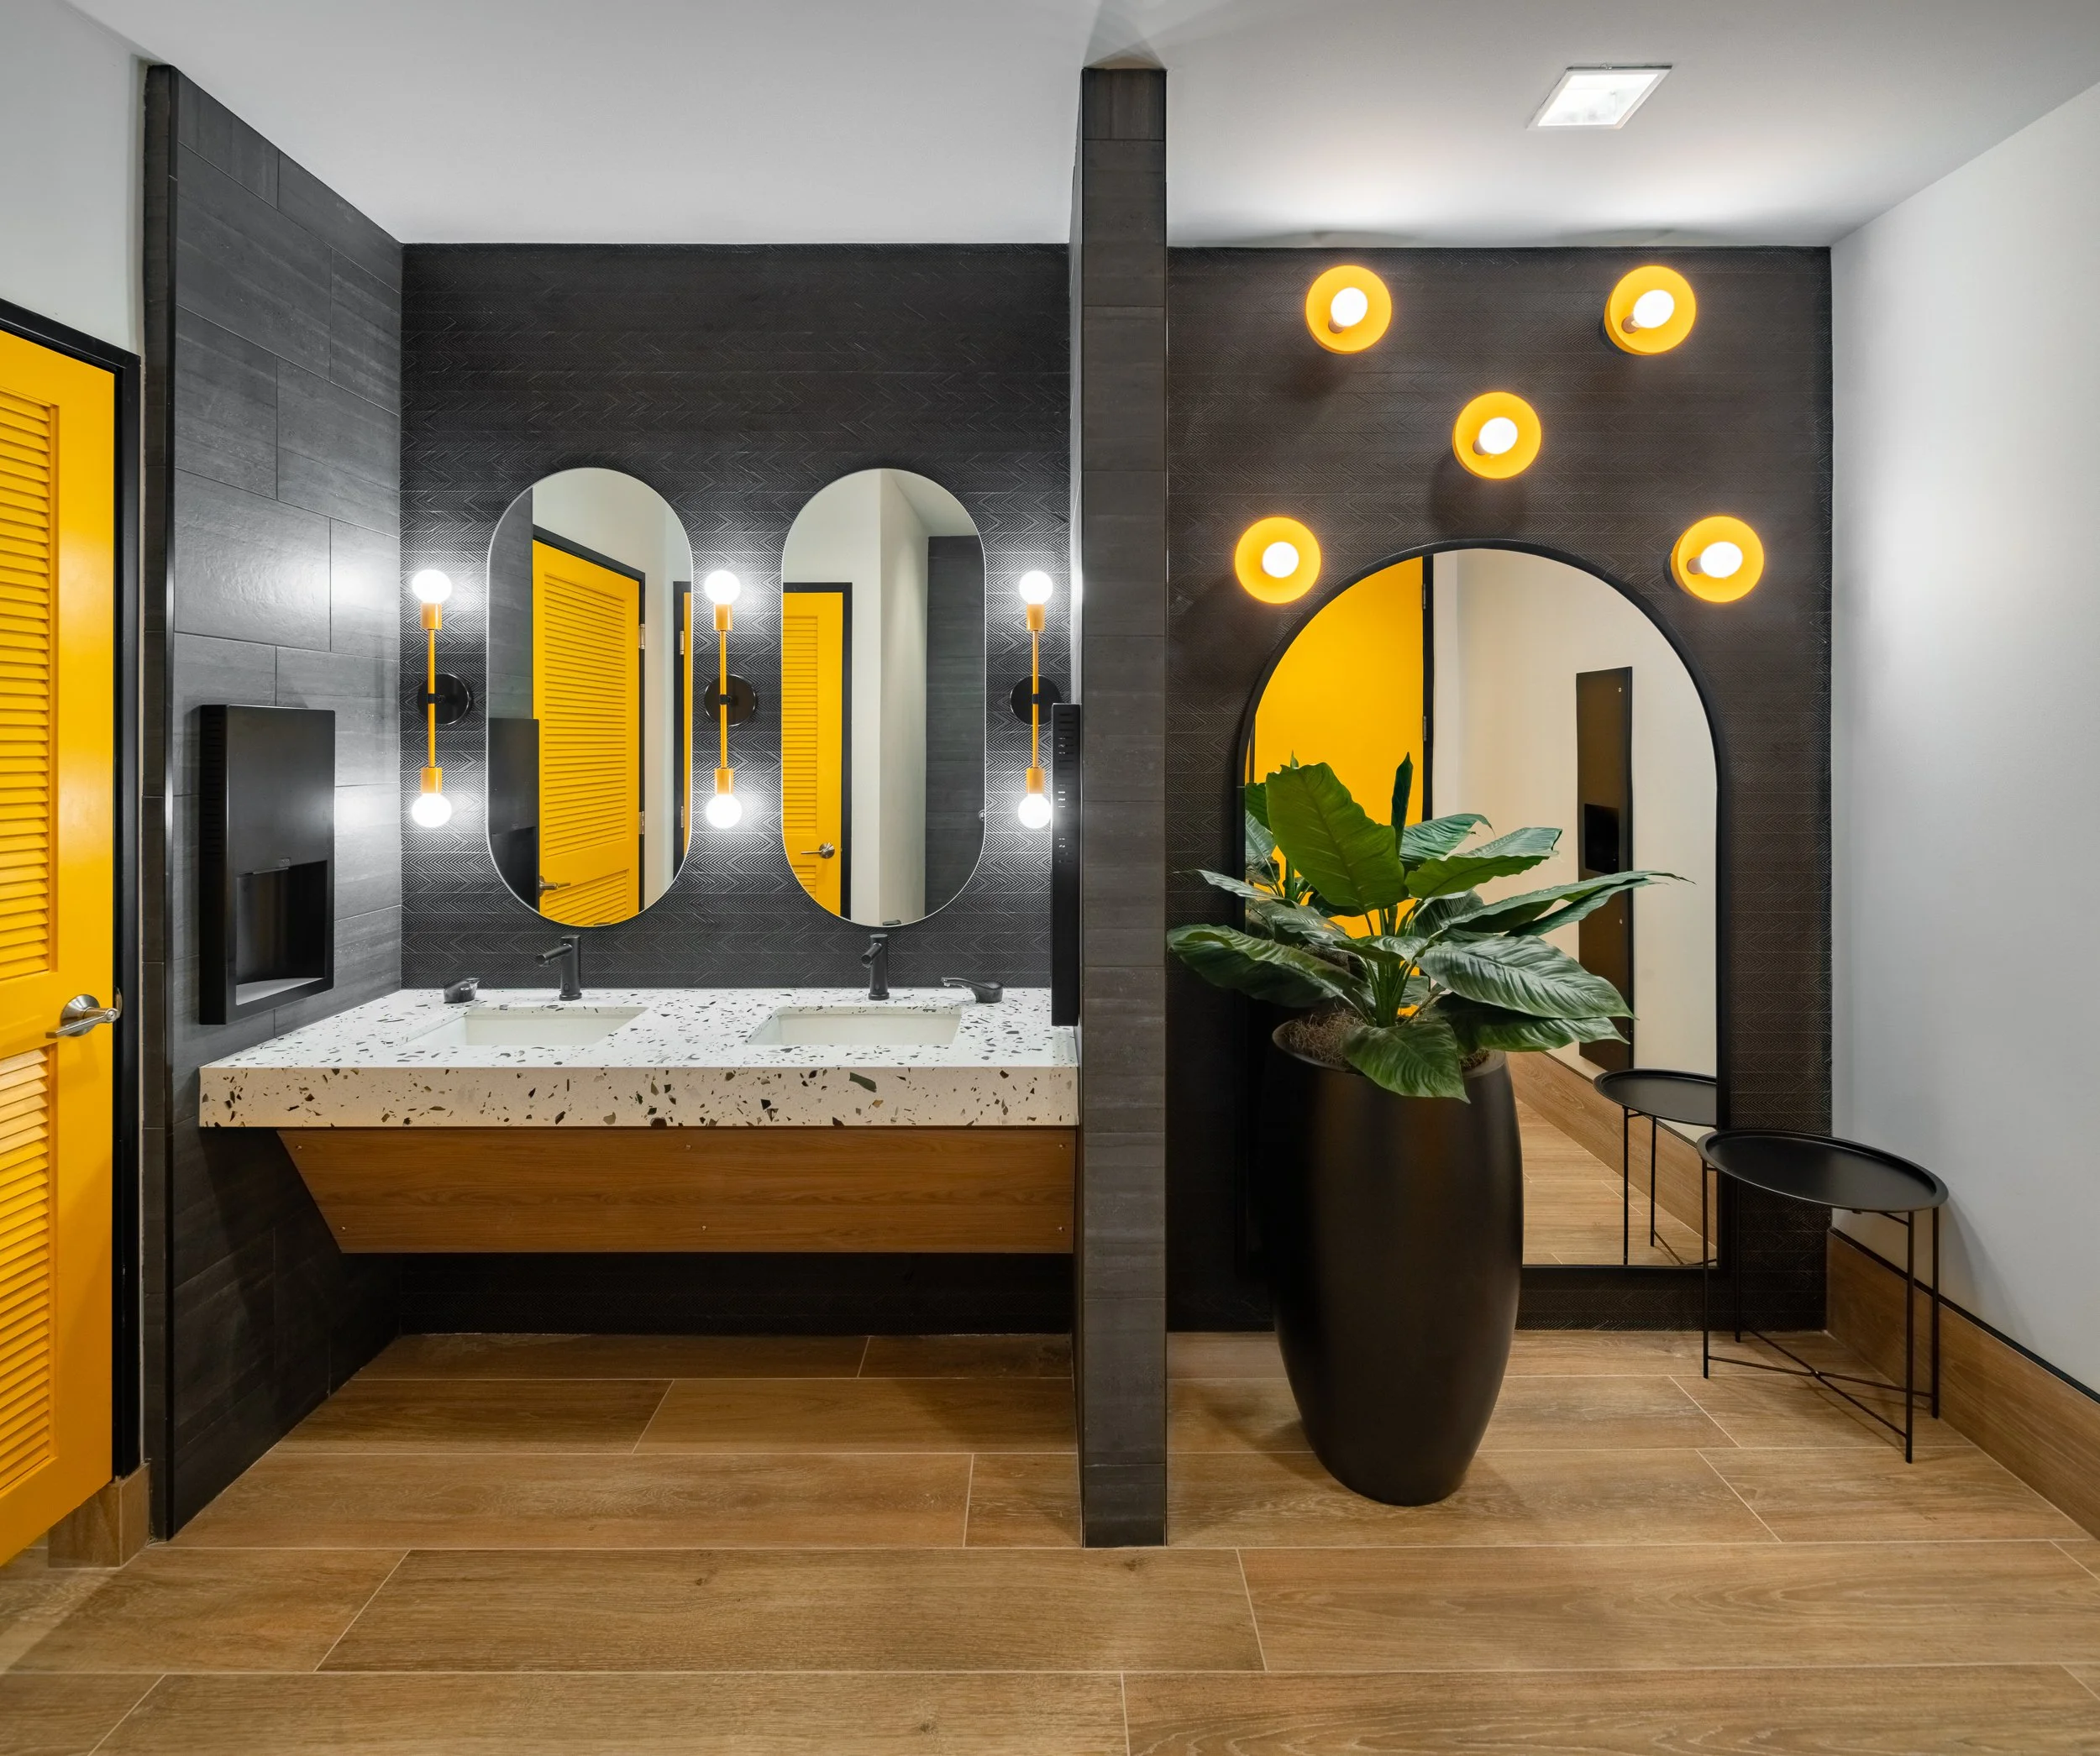
The restroom, black walls and yellow doors, proof that Visioneering didn't leave any corner of this project behind.

This training room had acoustic paneling on the walls and ceiling keeping the reverb to a minimum.
If I were not an architectural photographer, I would want to work in a creative environment like this. I was really impressed by this full sound stage and equipment storage area. What you may not be able to tell from the photo is that the walls and ceilings are lined with acoustic paneling so the reverb in this room is at a minimum. There was also a large photo and video studio in a nearby room, as well as a podcast studio.
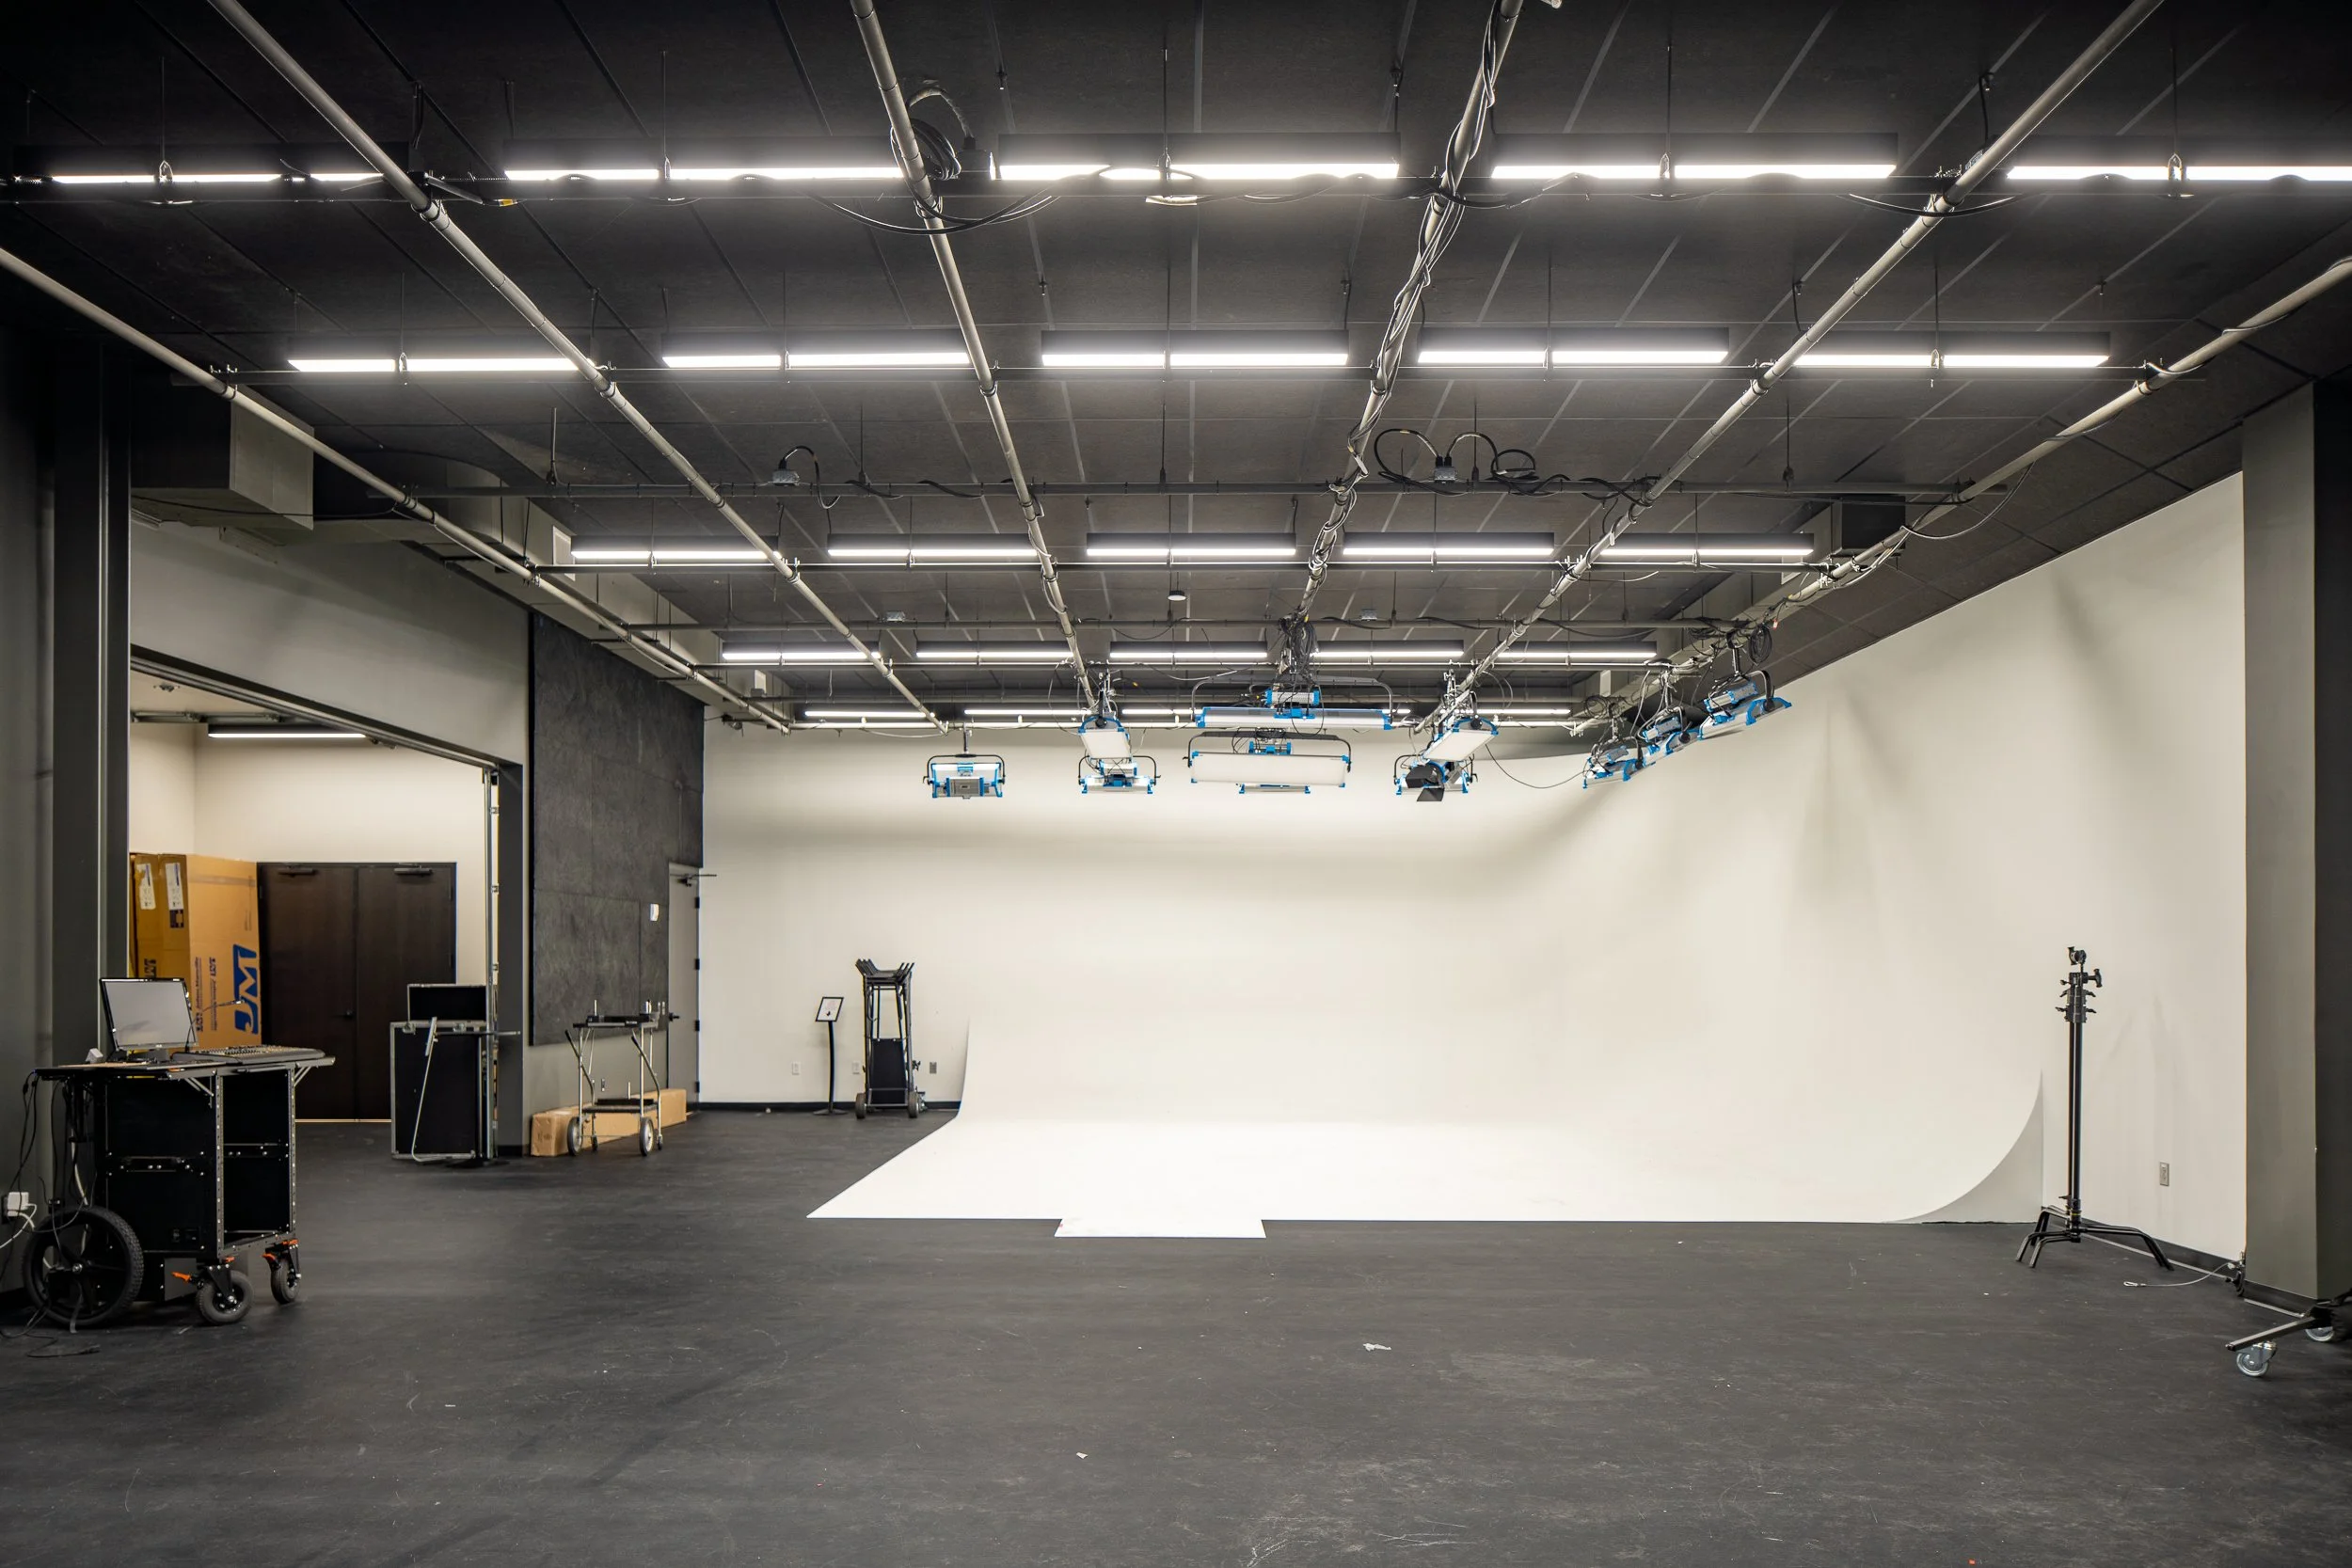
The video production studio with a curved white backdrop, one of several media production spaces in the building.
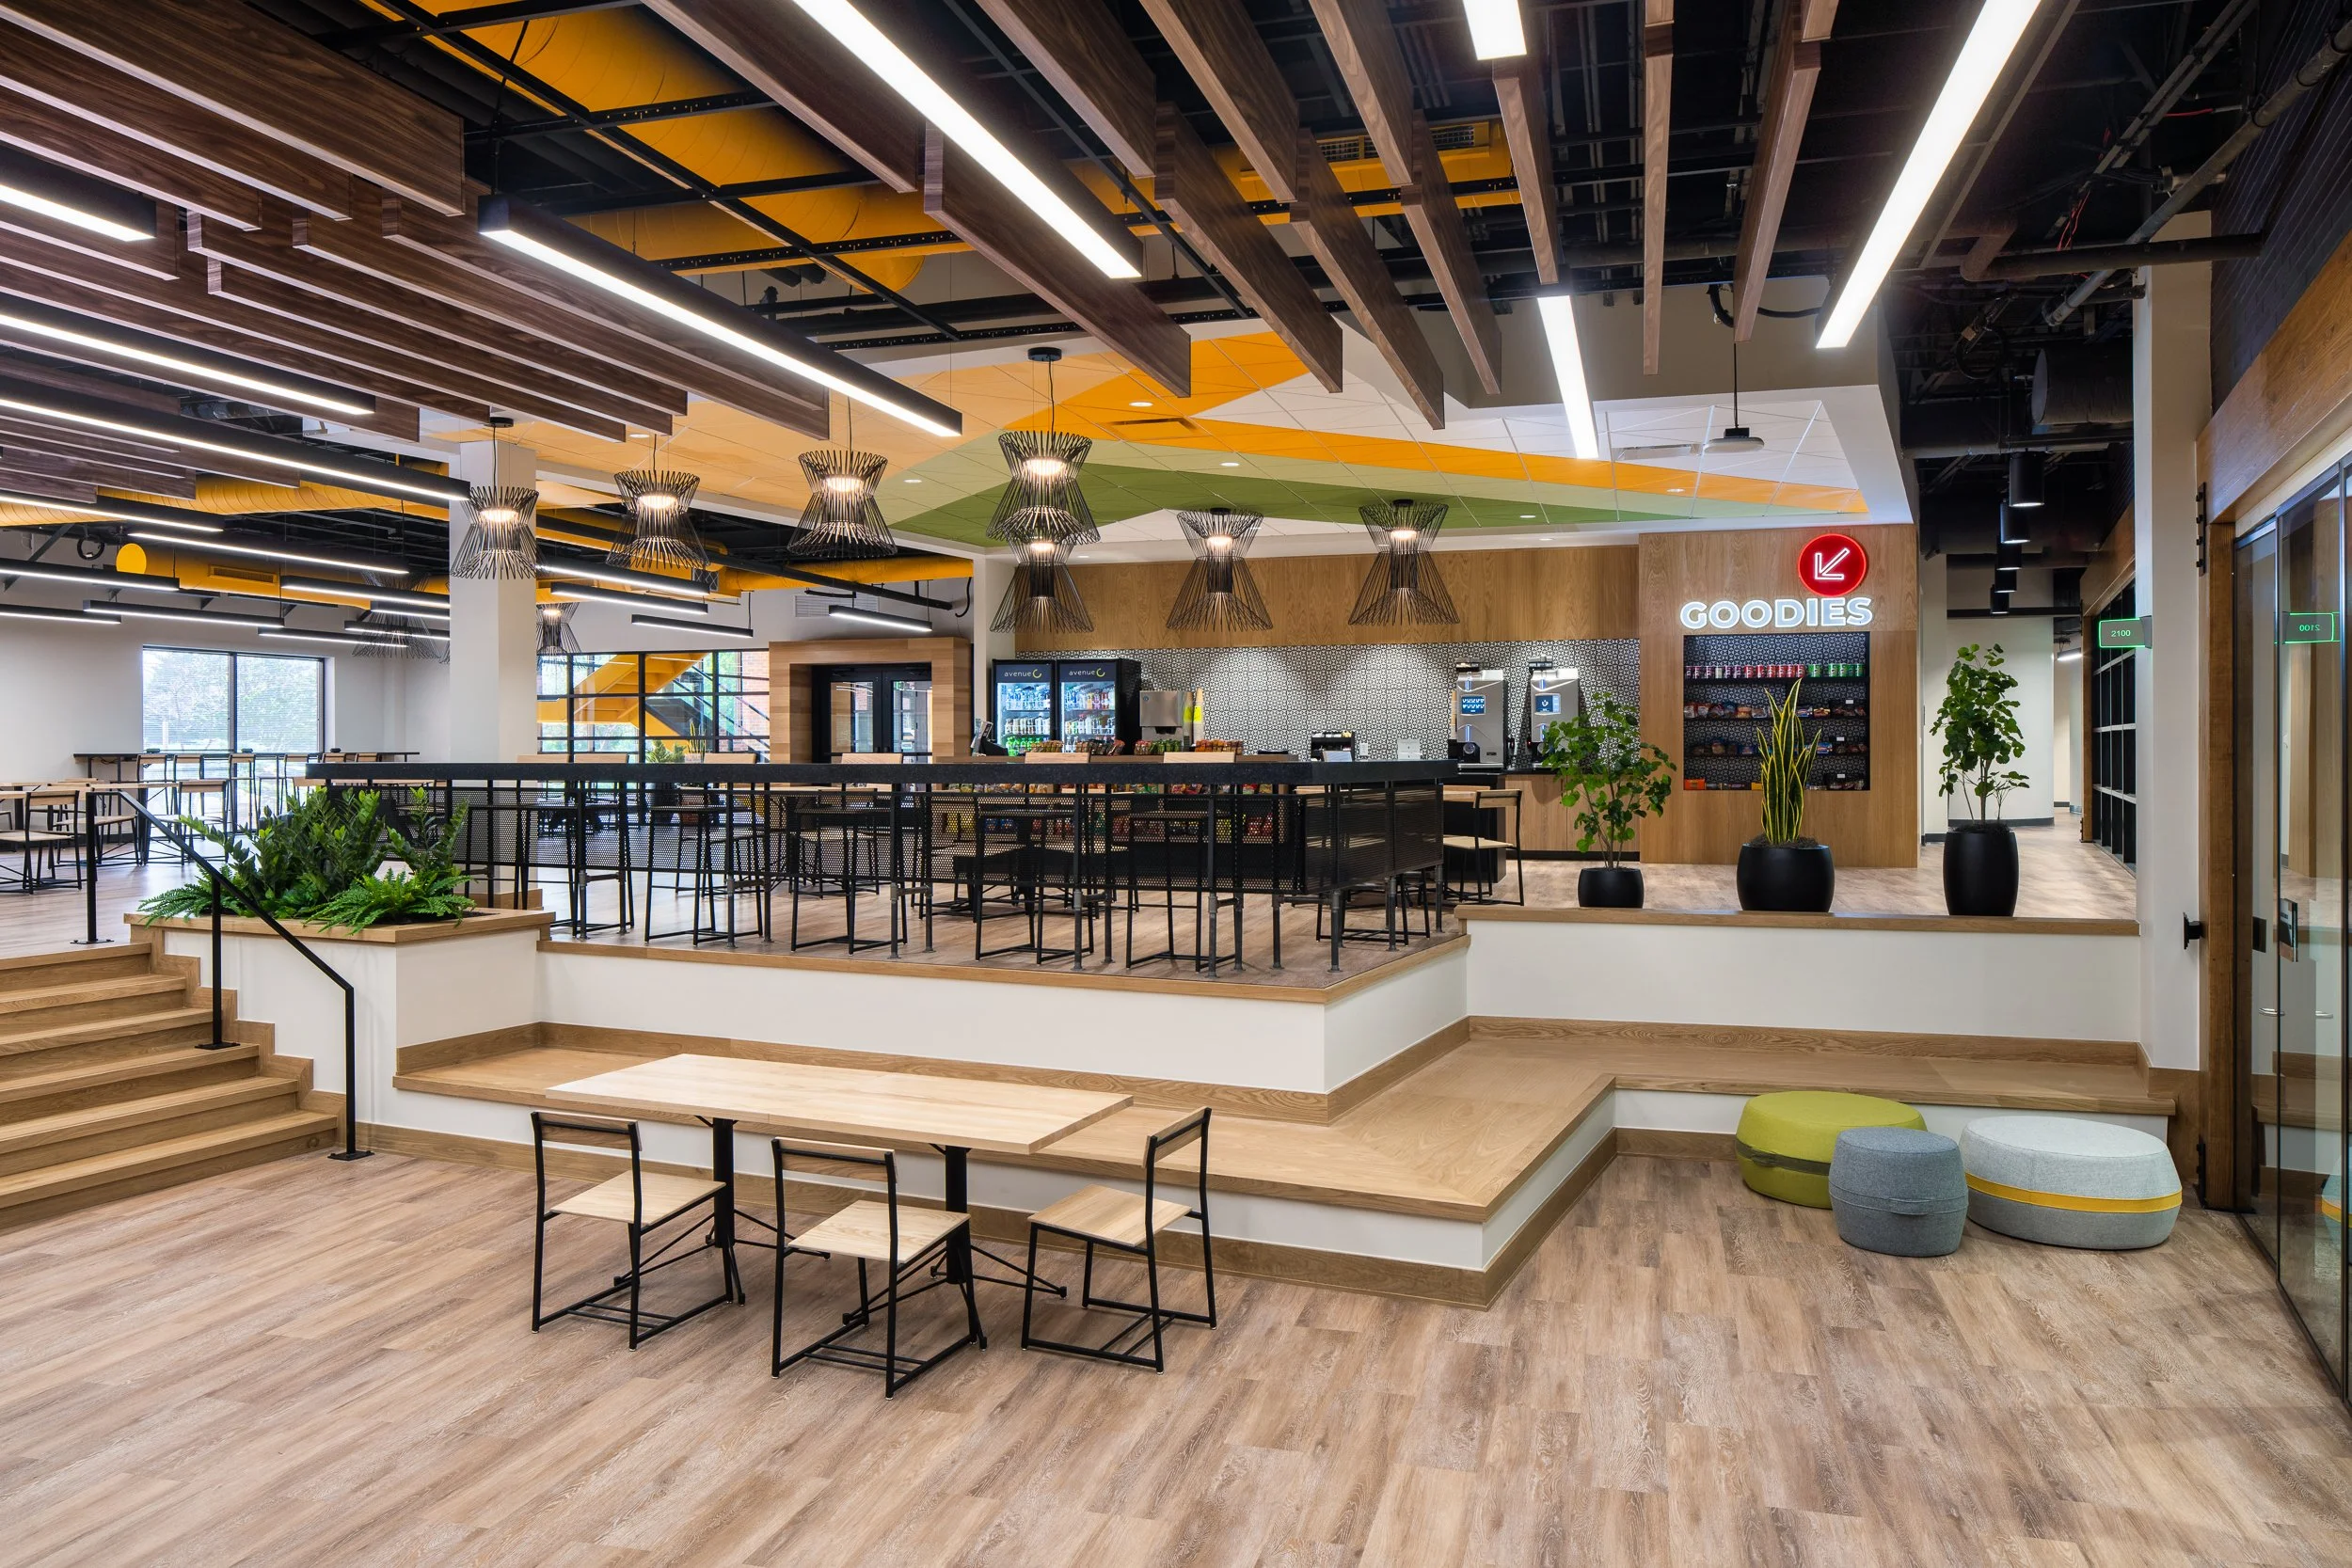
The cafeteria, wood finishes and bold color accents carrying the design language through from the rest of the space.
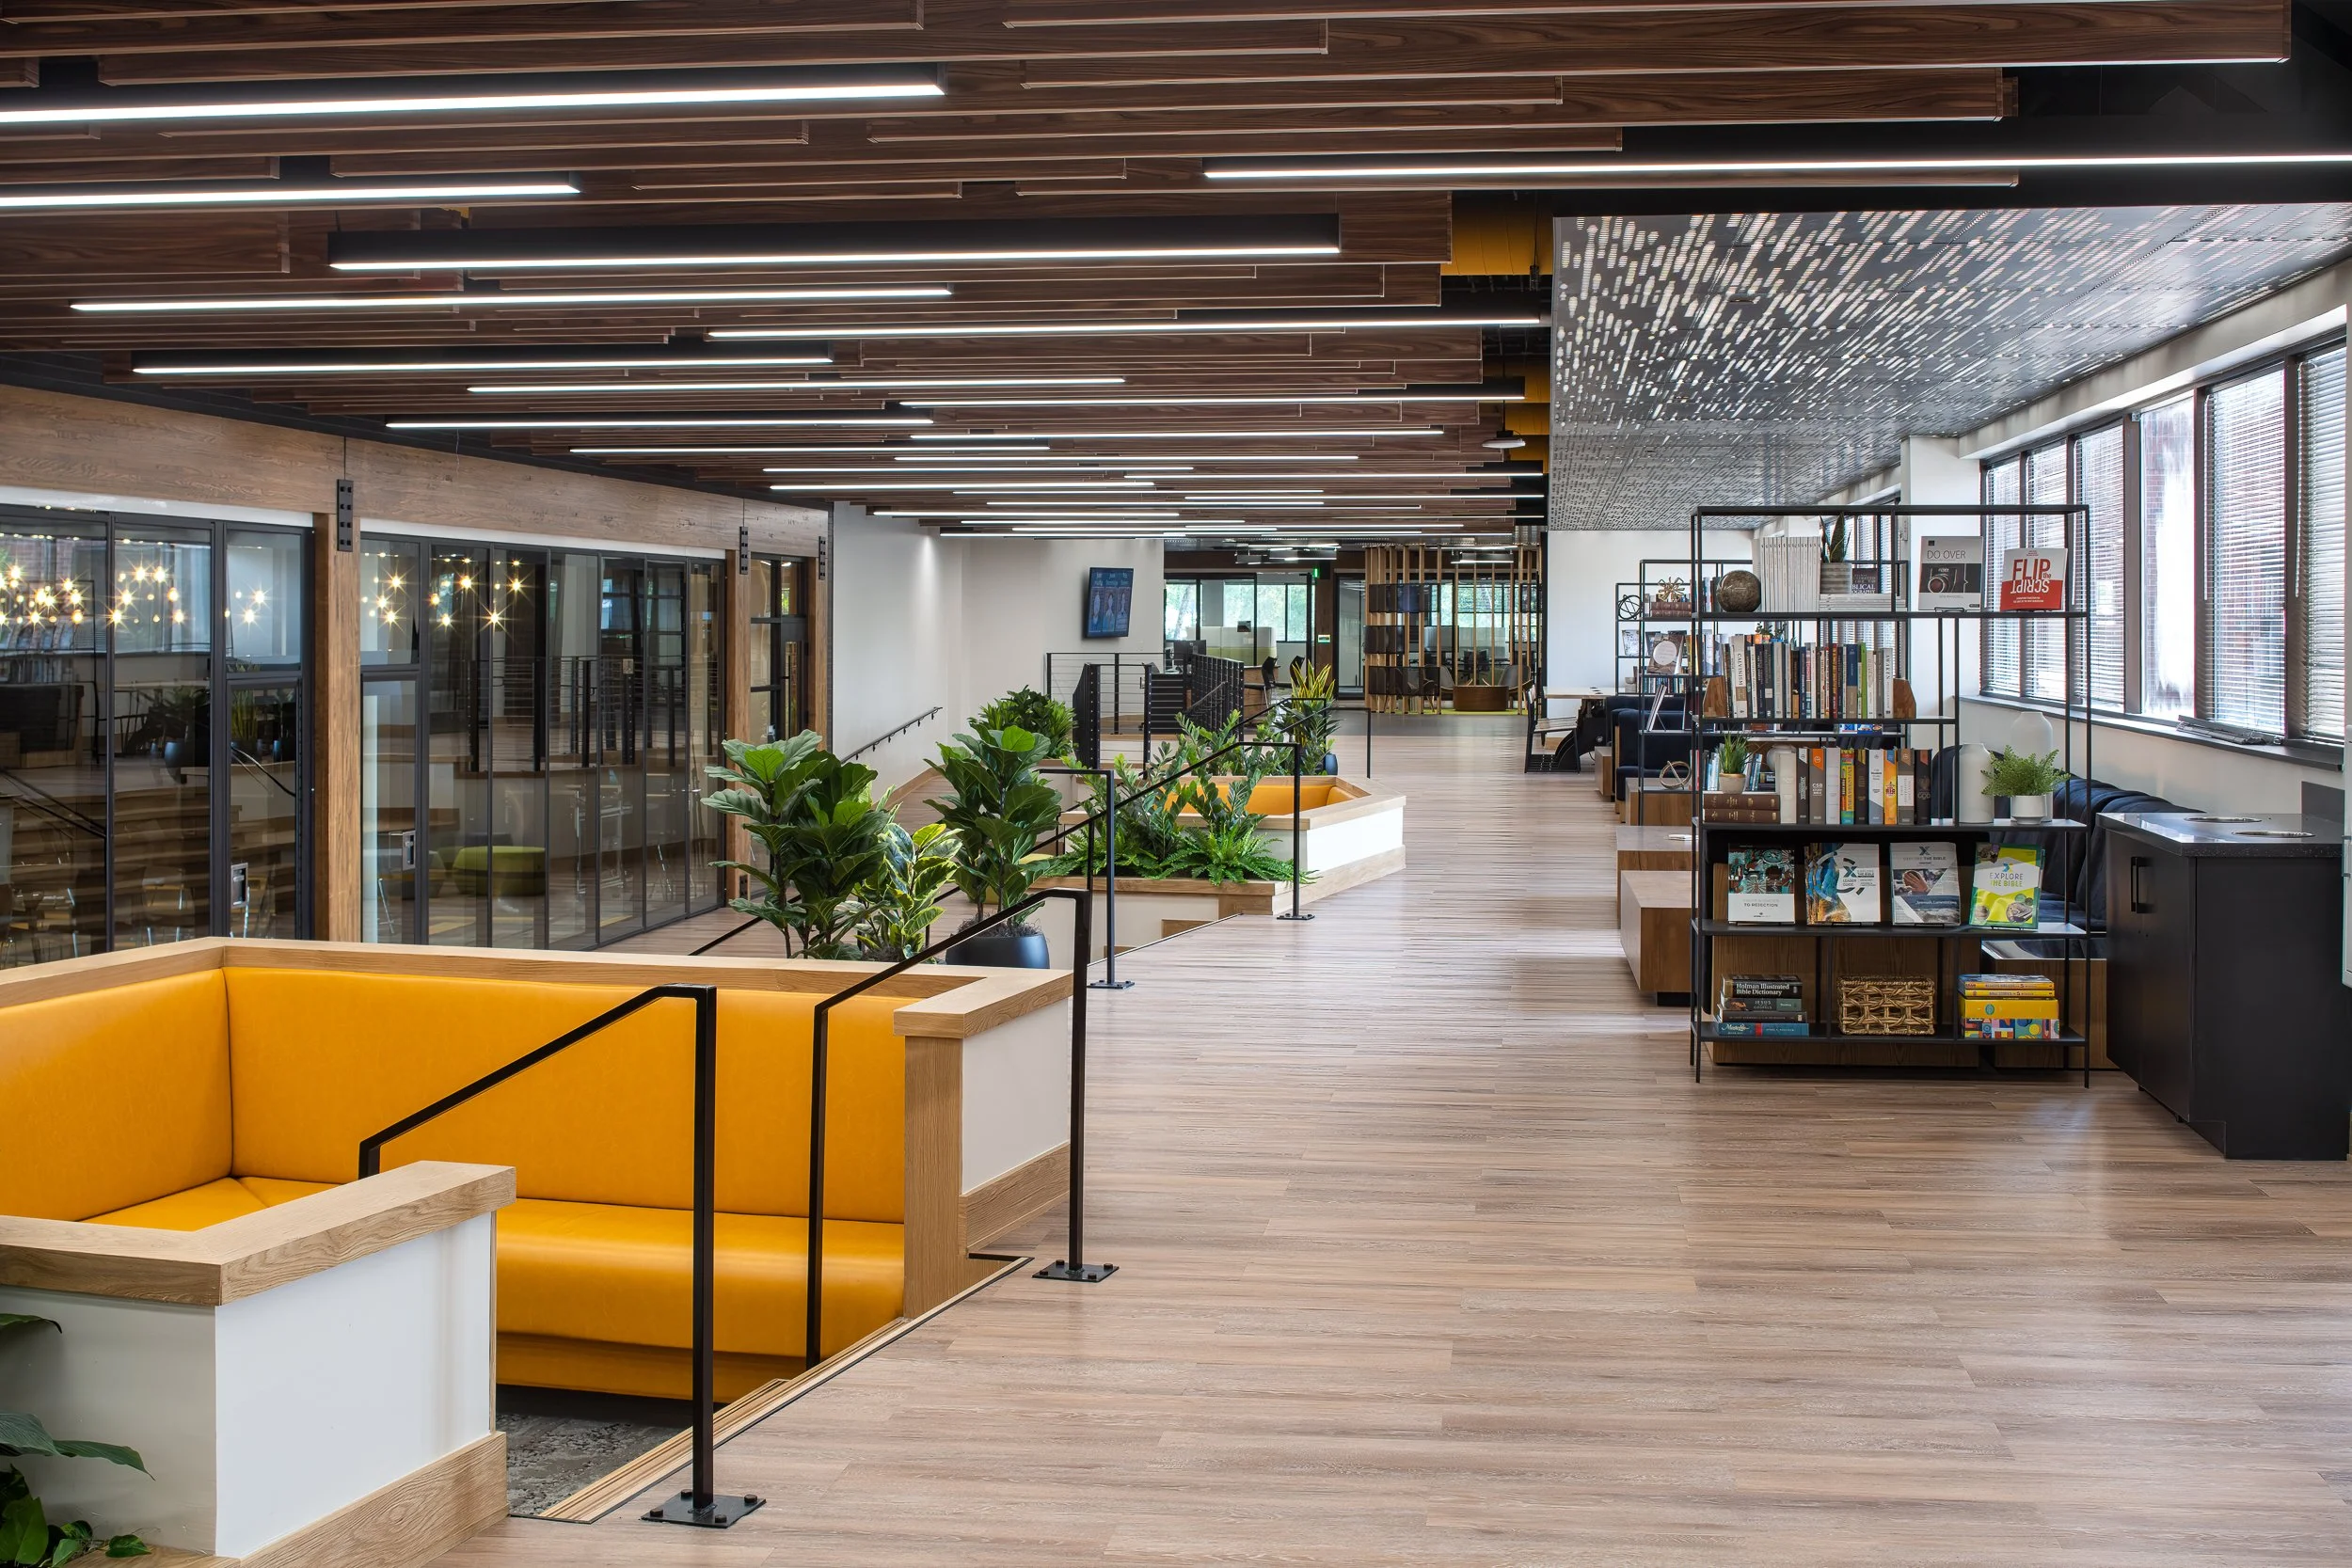
The wood slat ceiling detail that appeared in several areas throughout the building, one of the elements I kept stopping to photograph.
One thing that I couldn't stop saying "That is so cool" to was this ceiling design that was featured in several areas throughout the space.
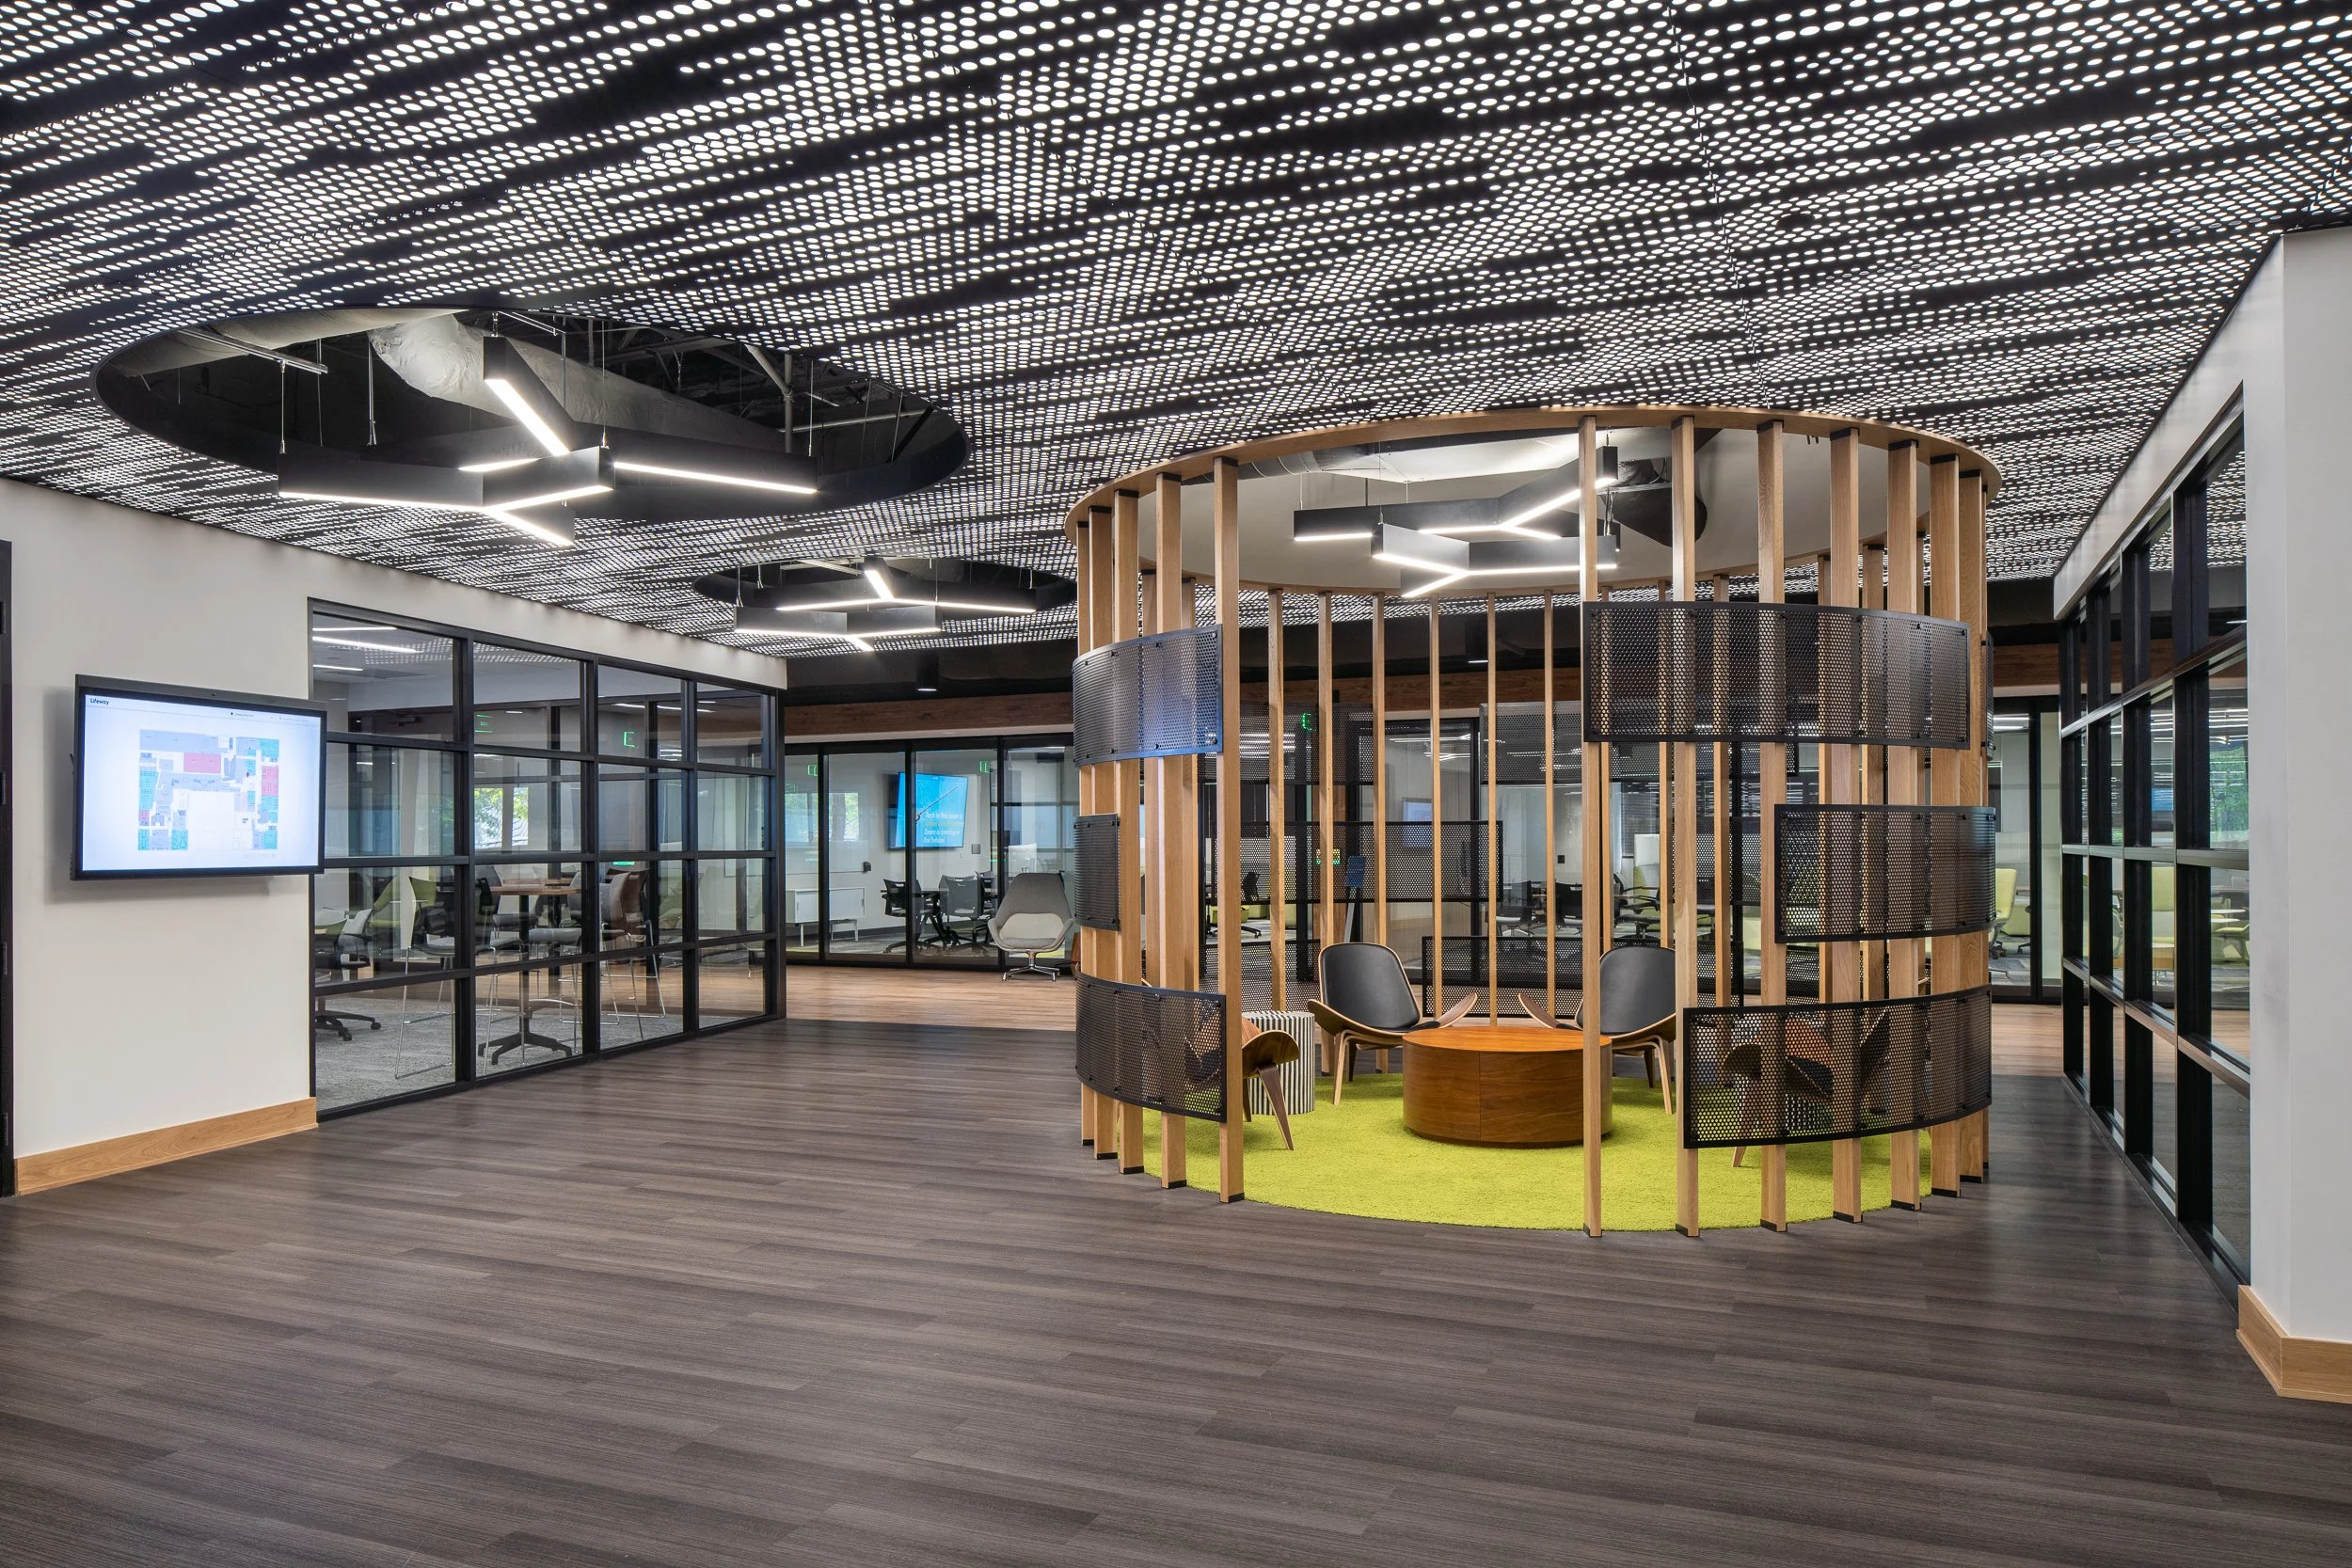
An open workspace with a circular wooden meeting pod, the perforated ceiling panels softening the acoustics overhead.