I photographed this home in Asheville’s Reynolds Mountain neighborhood for Legerton Architecture and Tyner Construction. Set into a wooded hillside, it brings together stone, wood, expansive windows, and outdoor spaces overlooking the surrounding mountains.
This was a multi-day shoot, with rain and wildfire haze adding some challenges along the way. The setting is a significant part of the home, so photographing it meant paying attention to both the spaces themselves and what was happening beyond the windows.
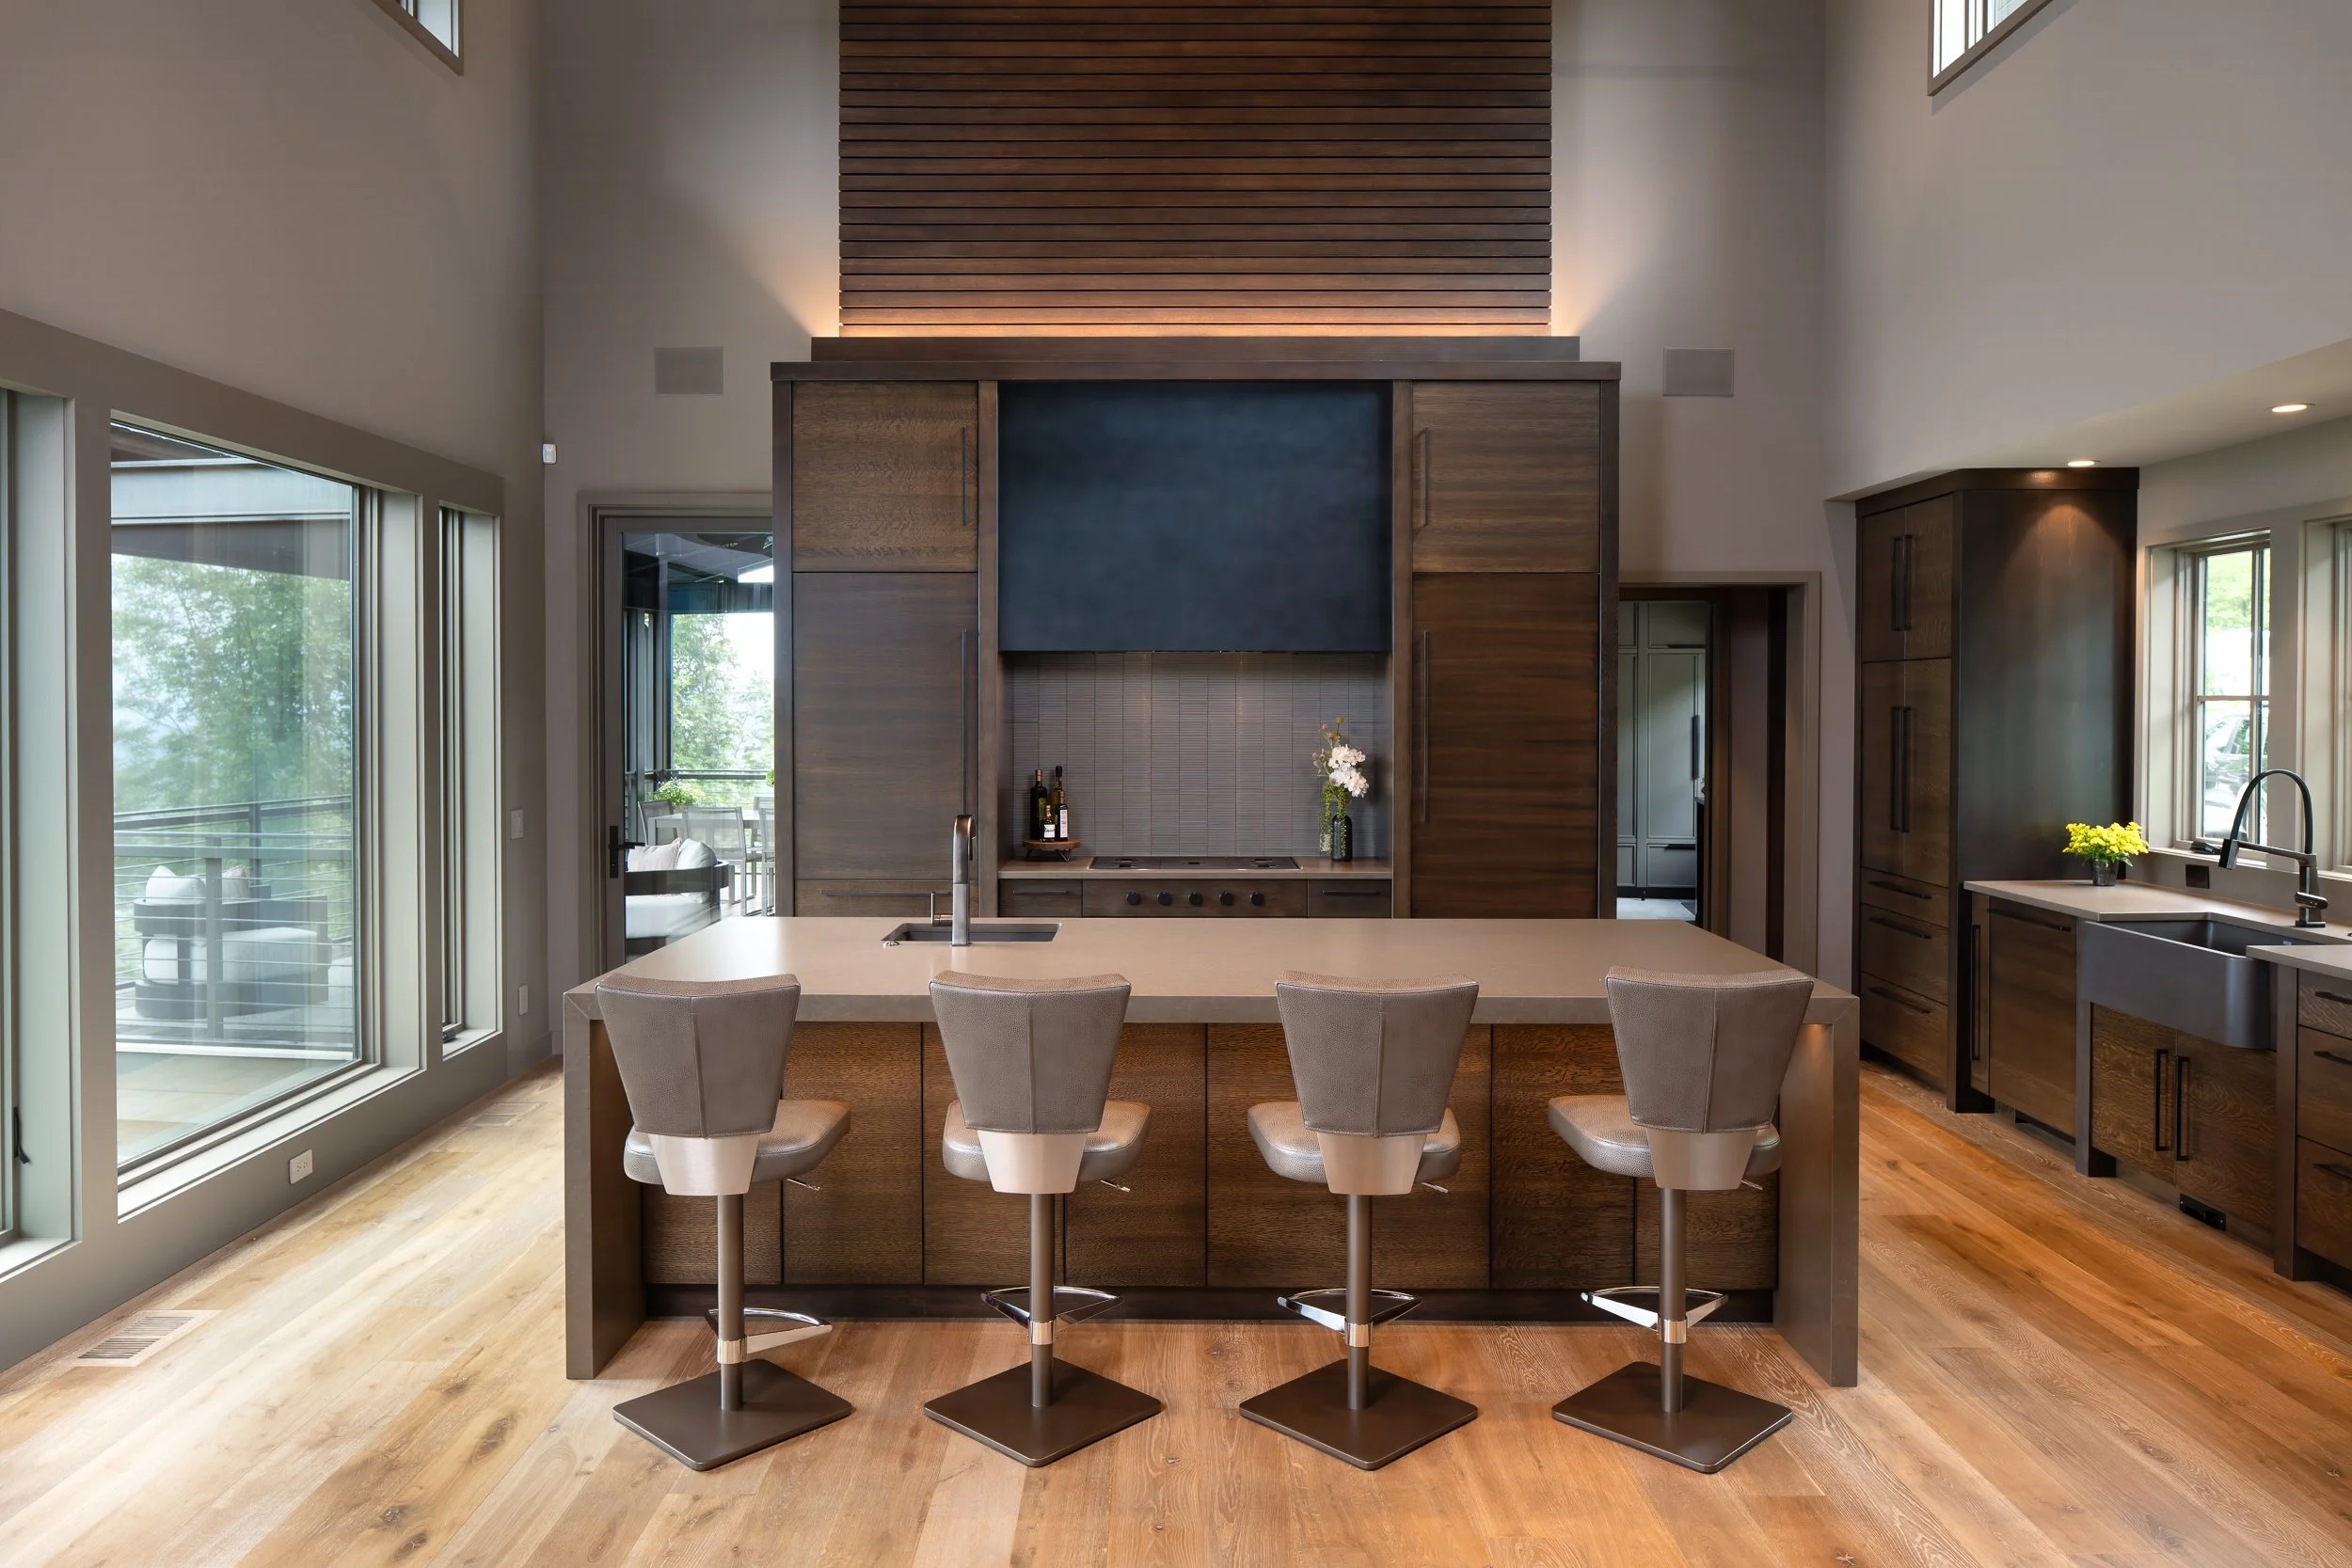
Inside, there was plenty to work with: a tall wood ceiling, exposed structural connections, an open staircase, and smaller details tucked throughout the rooms. I’ve paired several wider photographs with closer views to show how those details relate to the larger spaces.
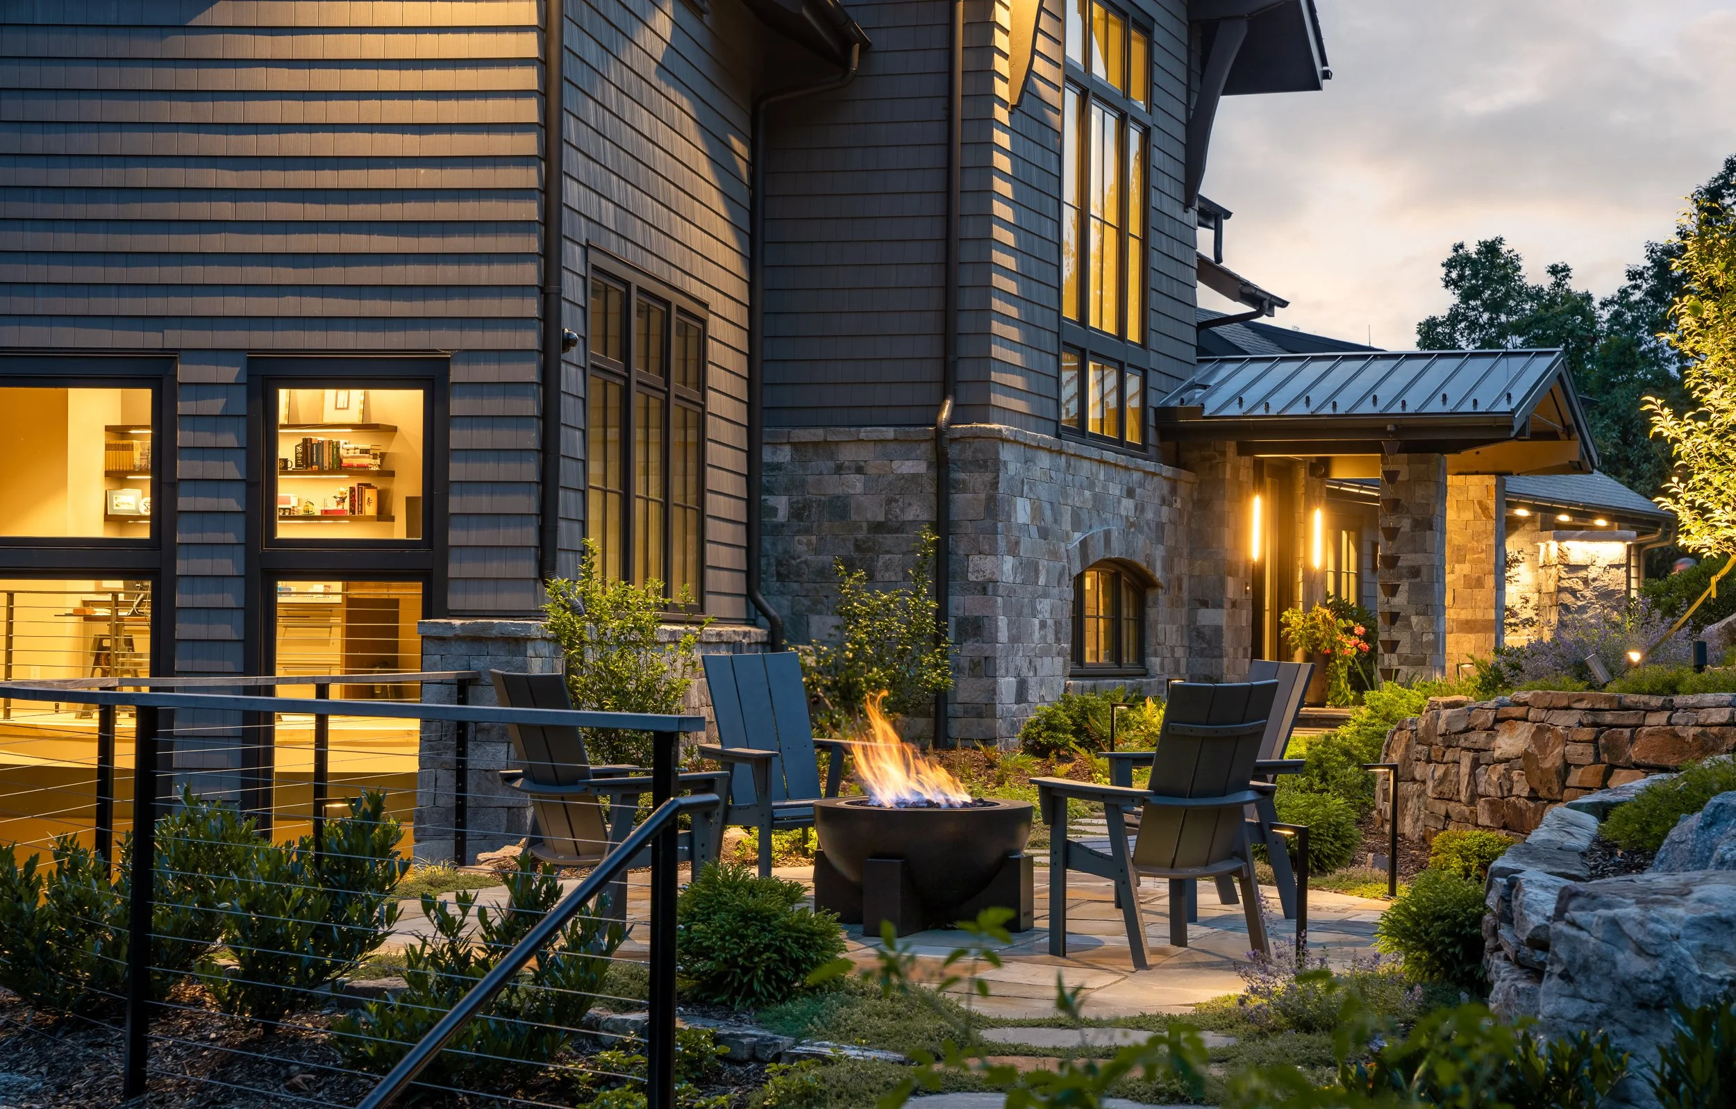
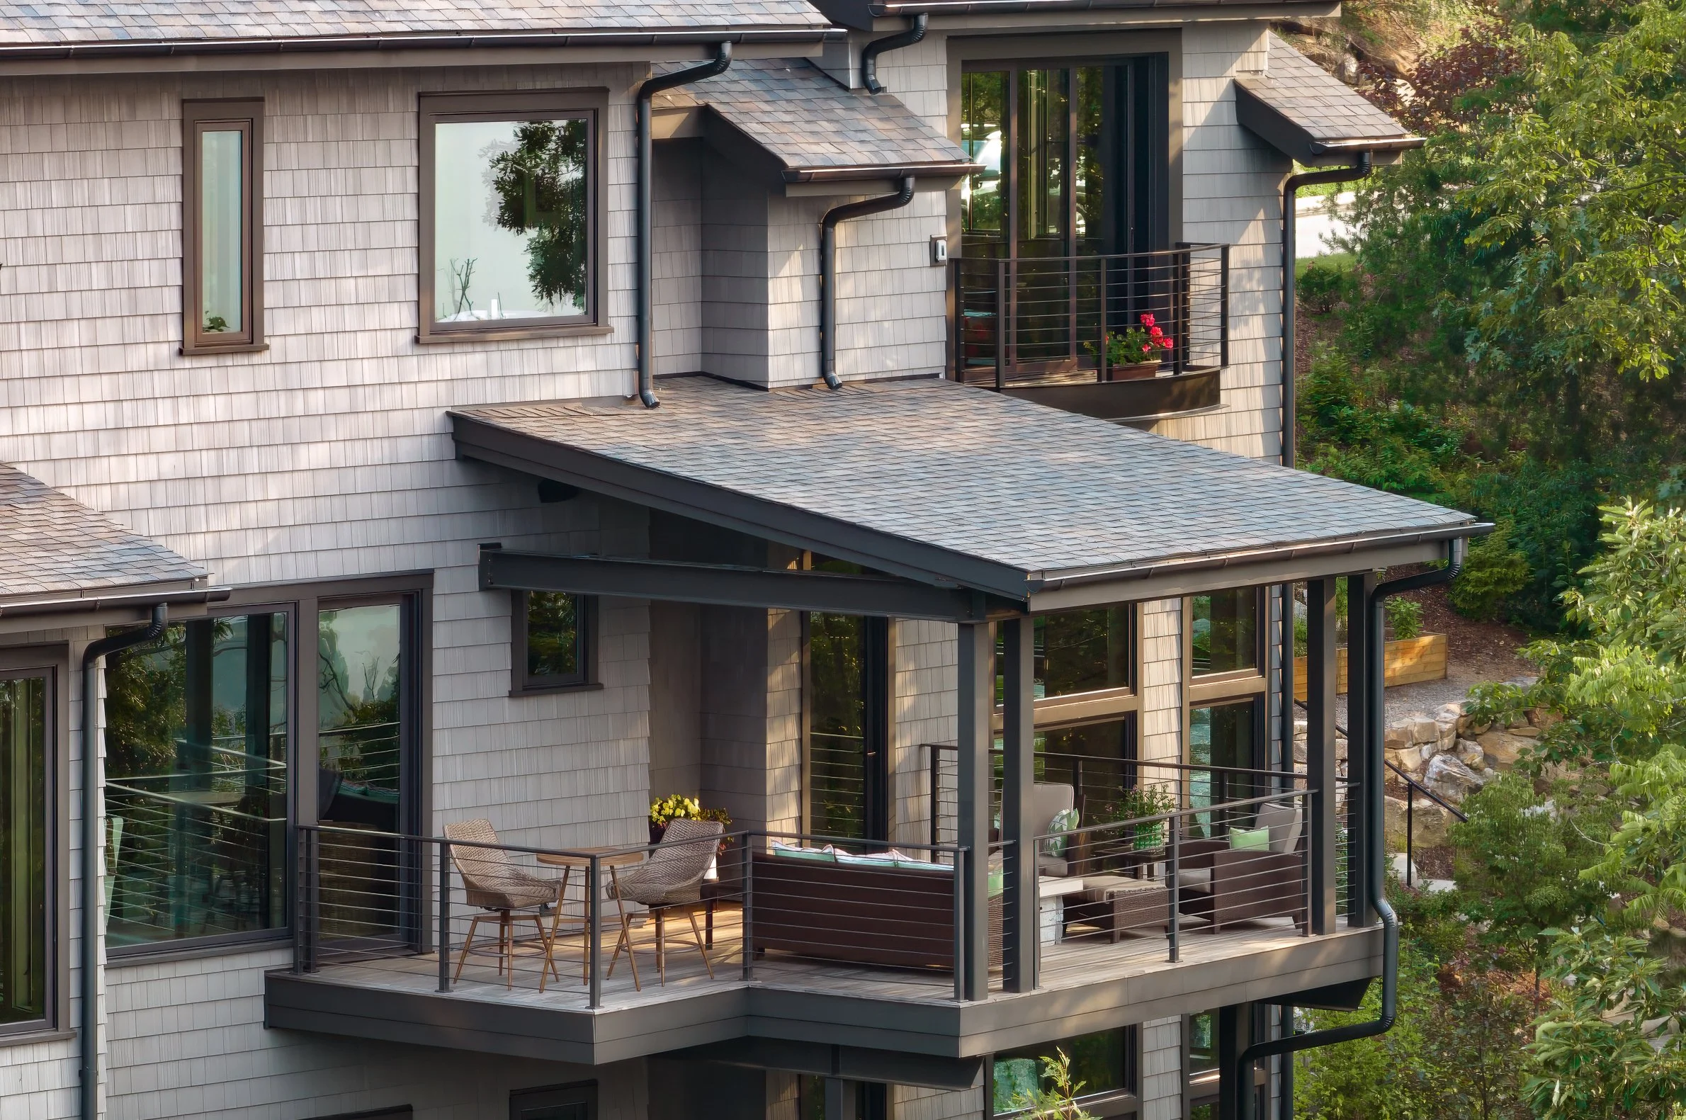
The exterior photographs bring that story back to the hillside—from the home nestled among the trees to a closer view of the covered porch and the firepit terrace at dusk.
Architecture: Legerton Architecture
Construction: Tyner Construction
Location: Asheville, North Carolina
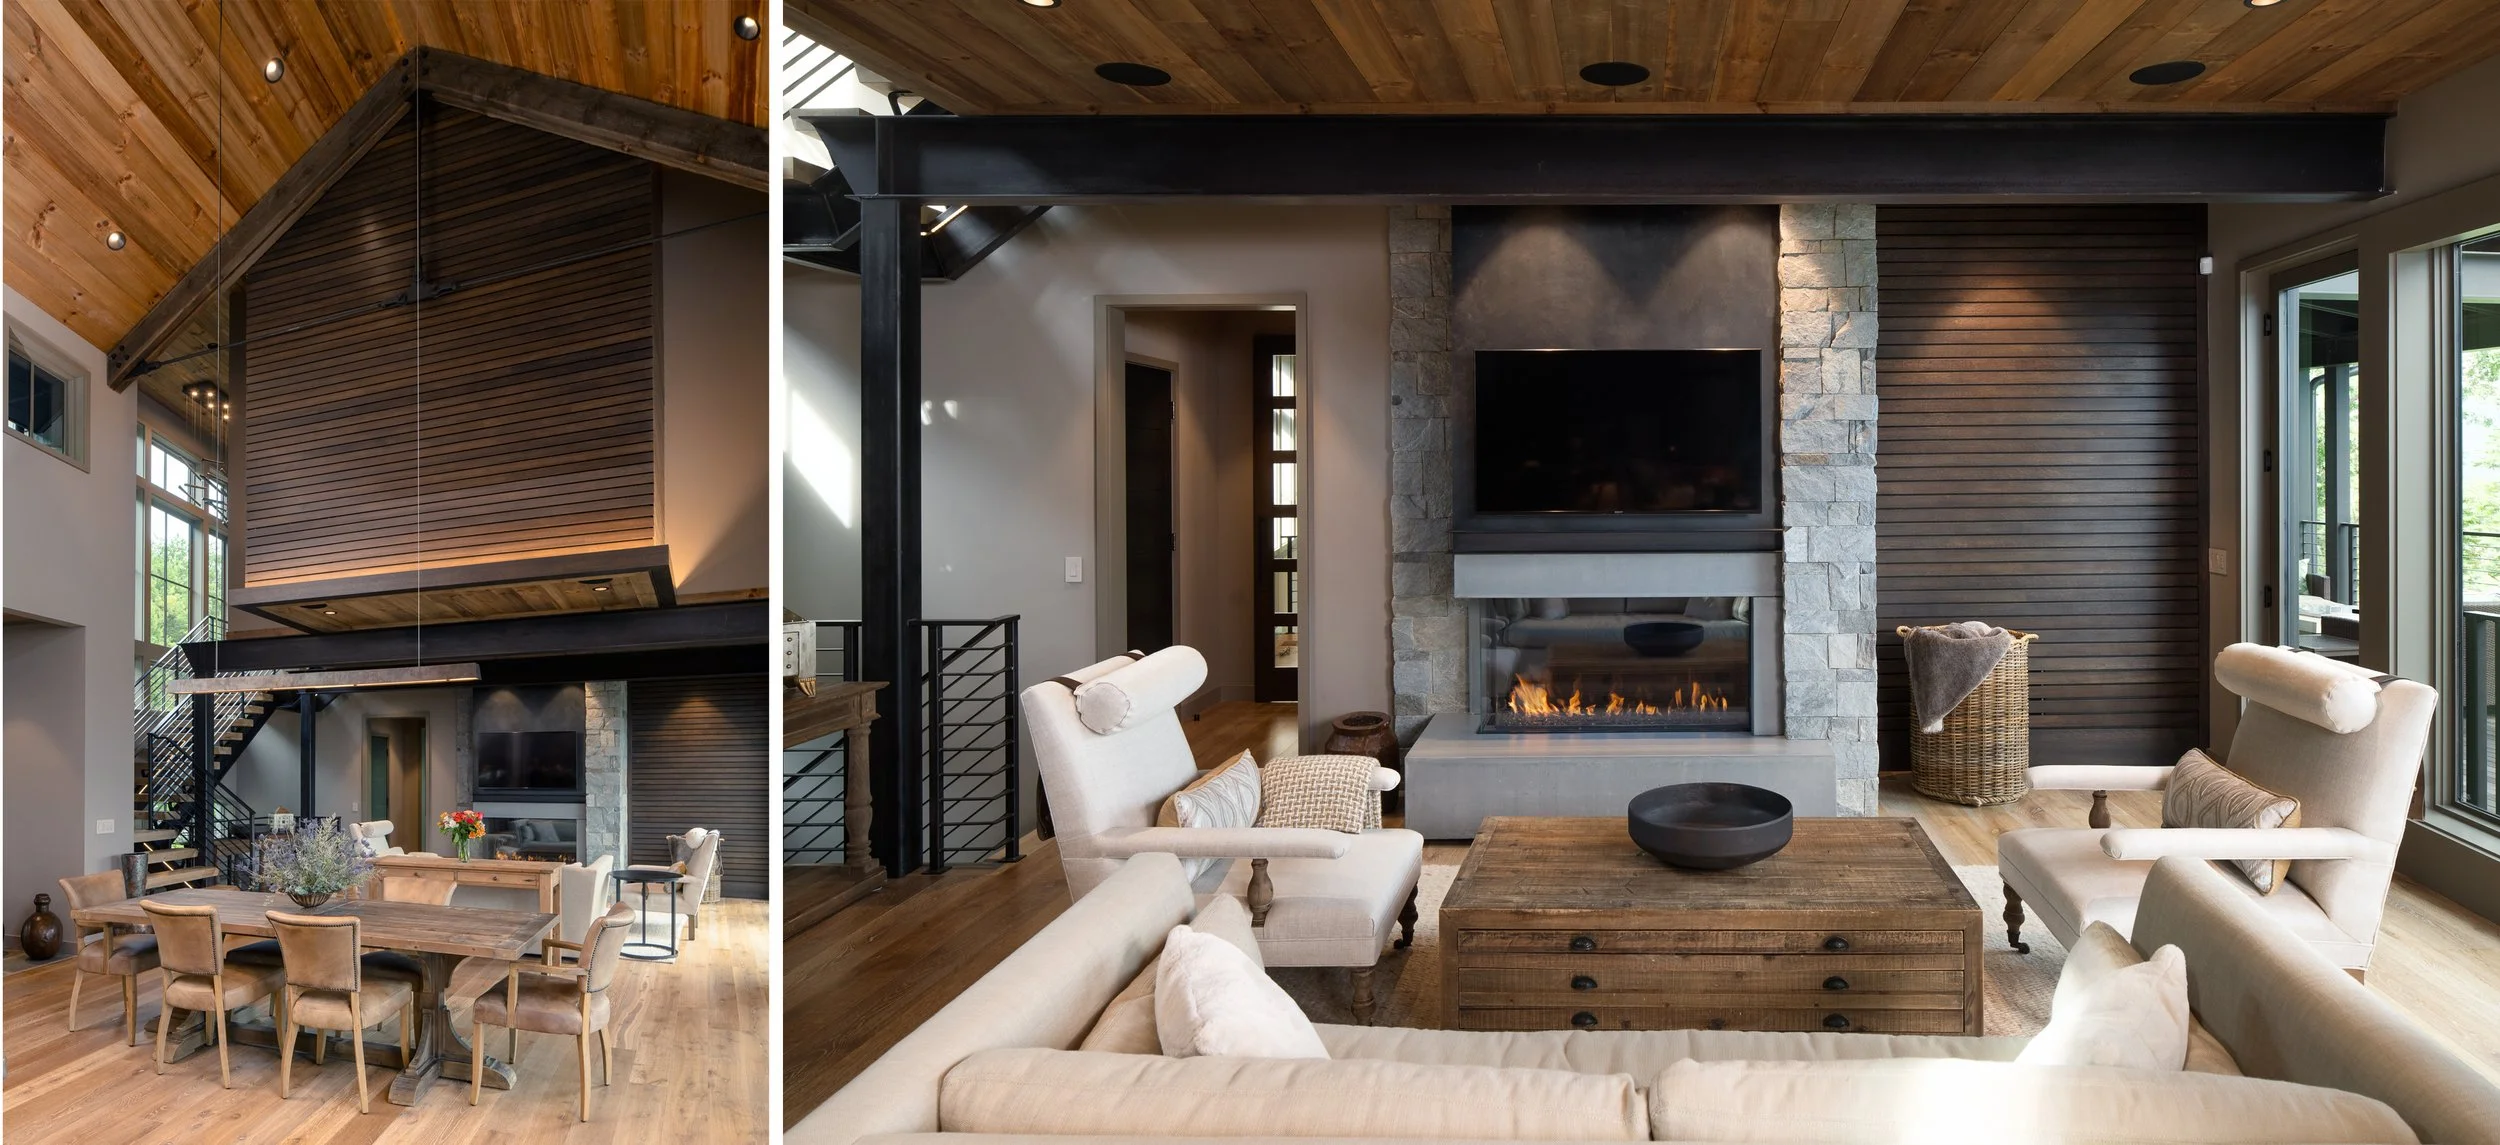
Paired views of a tall dining and living area beneath a wood ceiling, and a closer view of seating around a fireplace framed by stone and dark paneling.
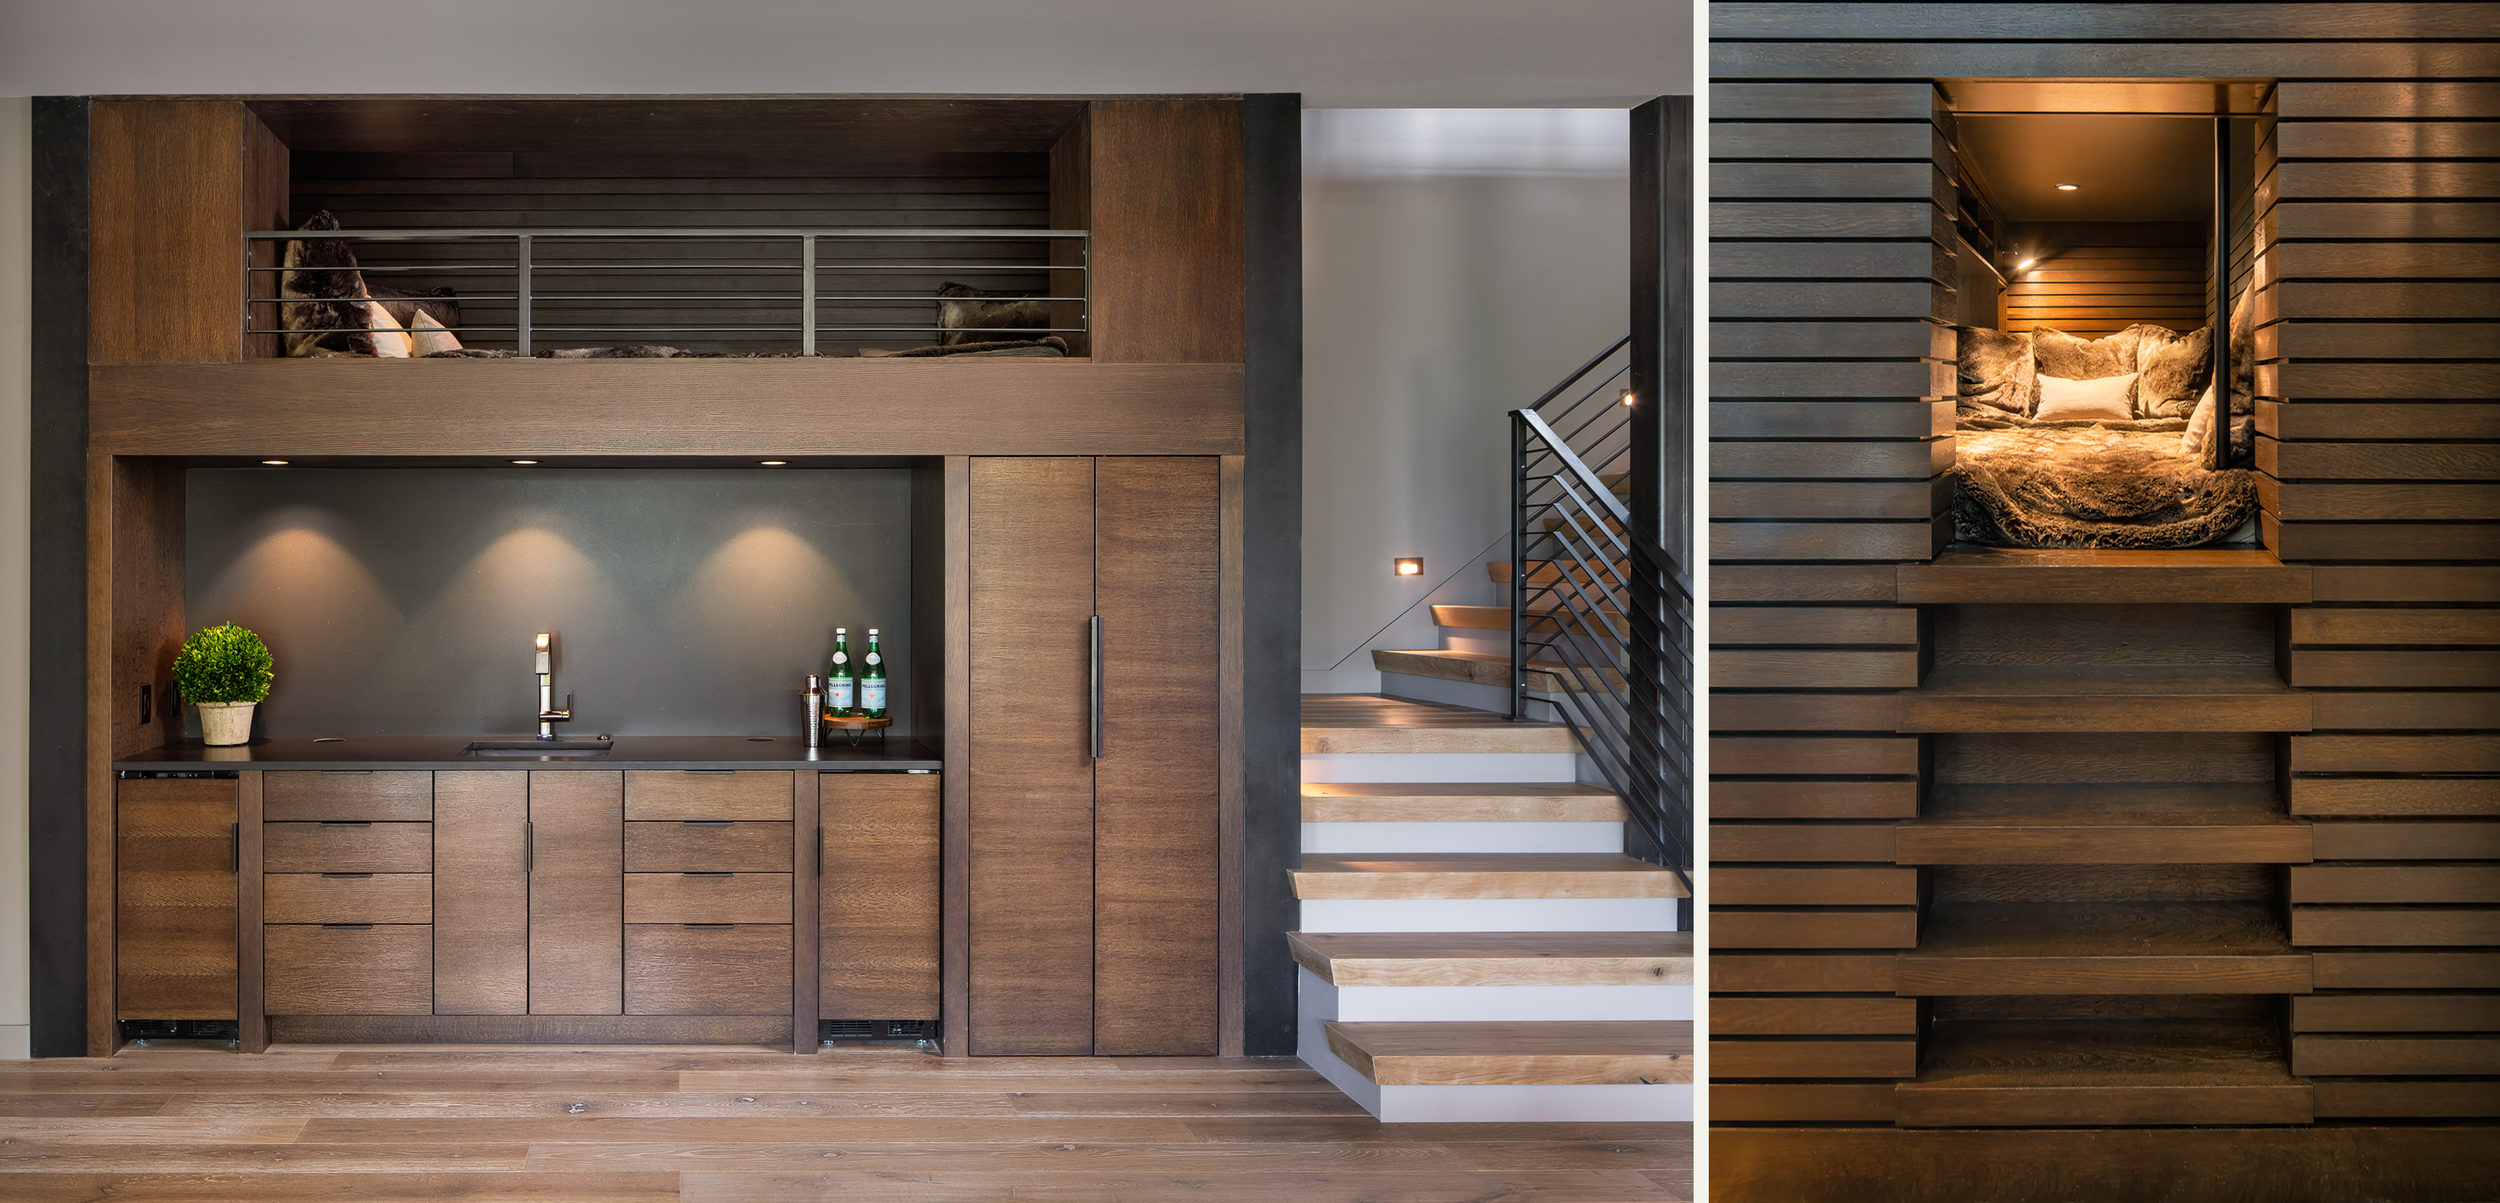
Paired views of a wood-cabinet wet bar beside an open staircase. Notice the illuminated loft/bed niche set into horizontal wood paneling above the wet bar.
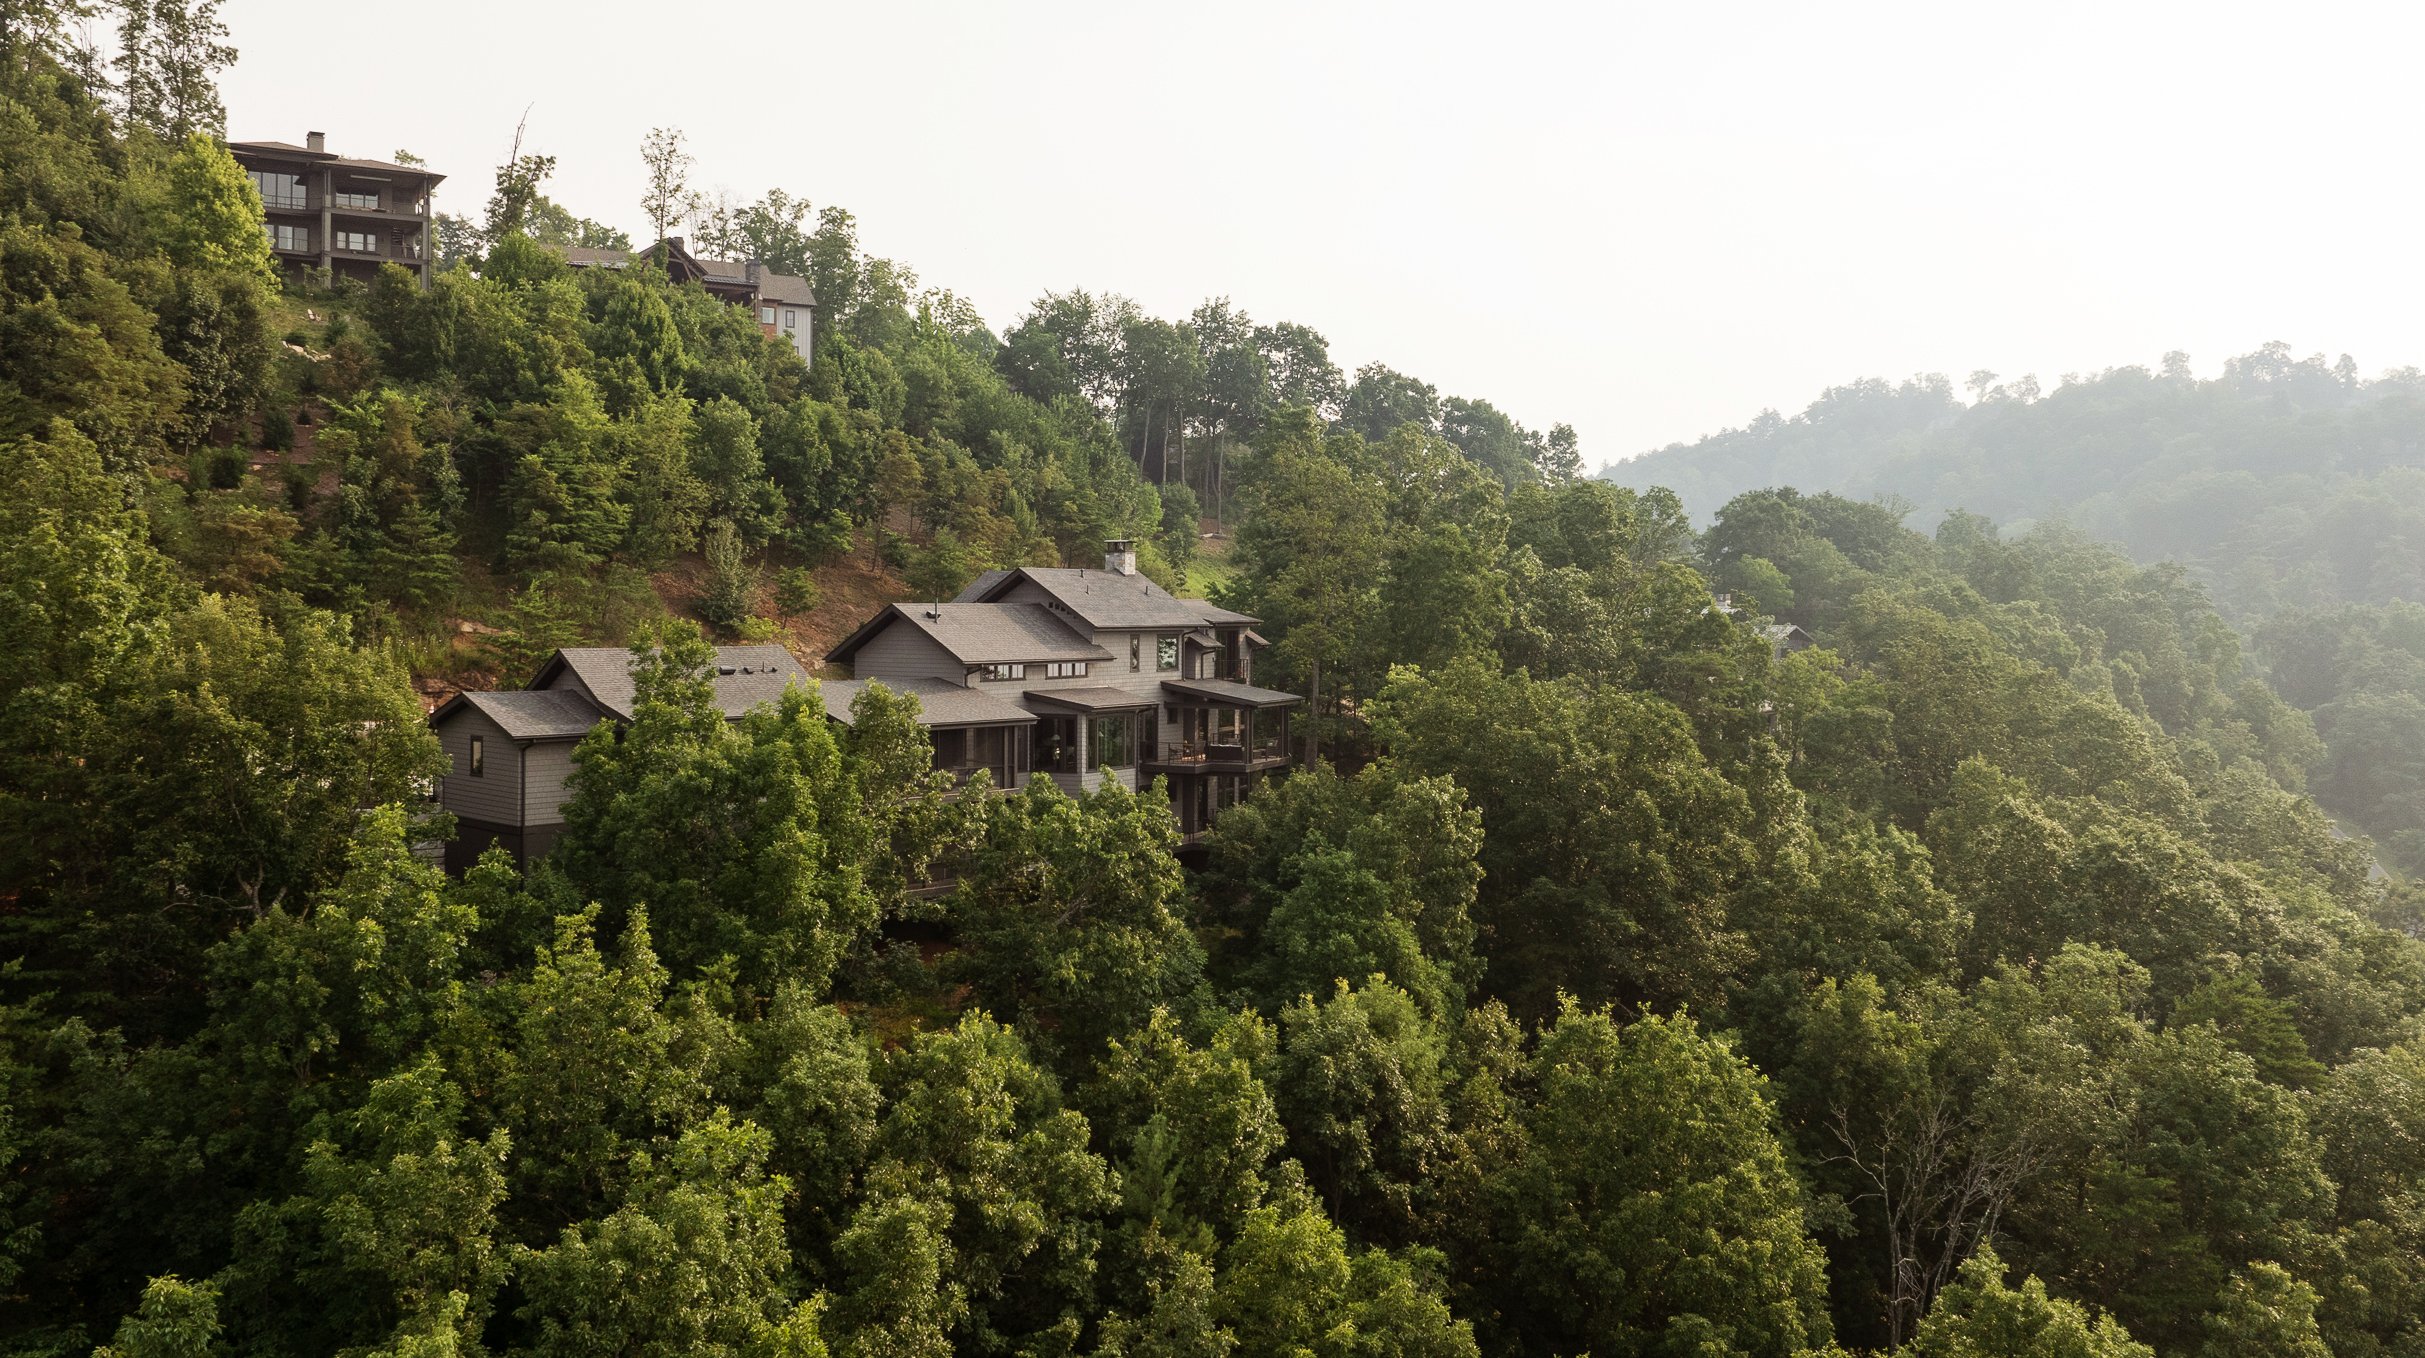
Elevated view of the Reynolds Mountain home nestled into a densely wooded hillside in Asheville, with hazy mountain ridges beyond.
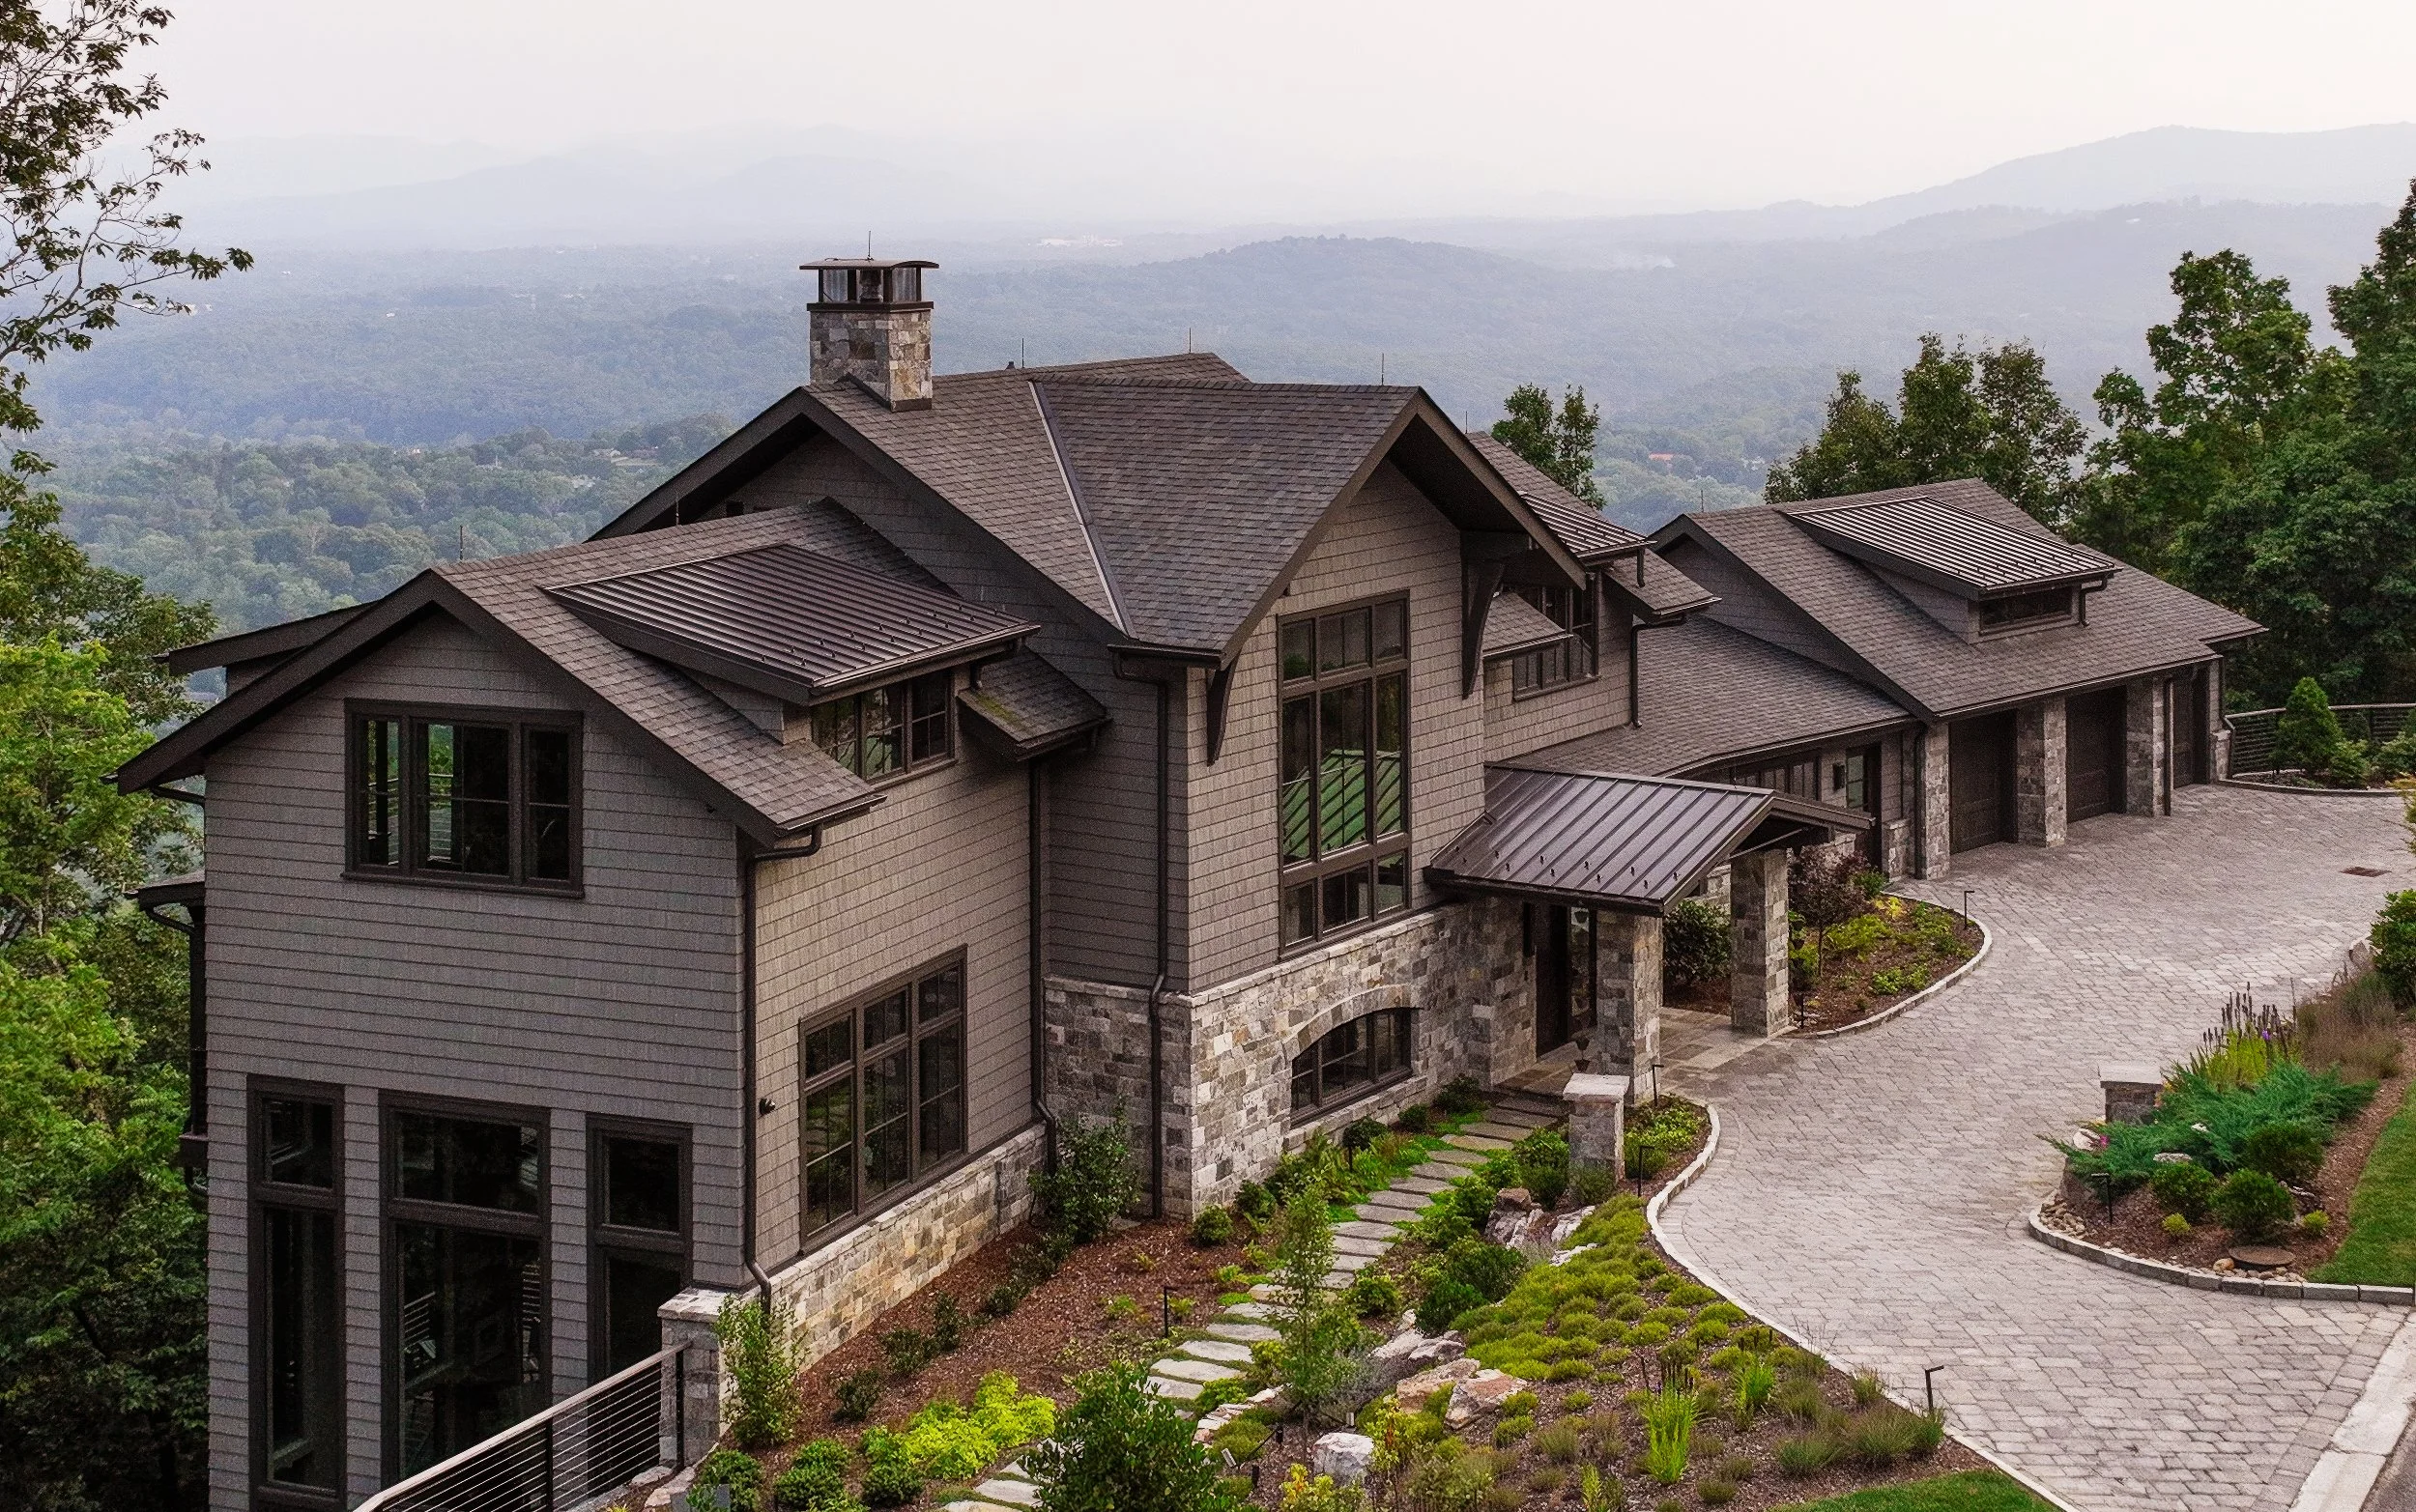
Elevated view of the home’s entrance and curved driveway, with stone and horizontal siding, intersecting rooflines, and mountain views beyond.
Planning a residential project? Get in touch to discuss architectural and interior photography in Asheville and throughout the Carolinas.